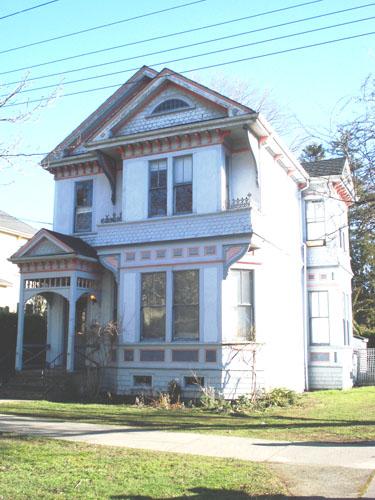
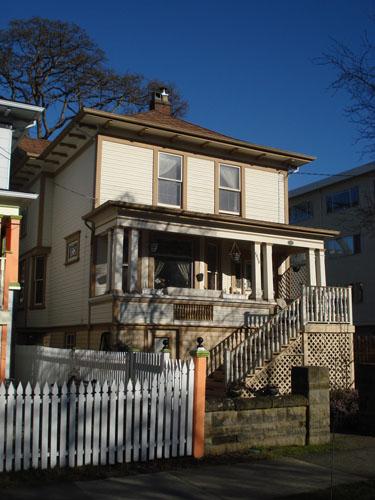
27 Olympia Avenue
Description
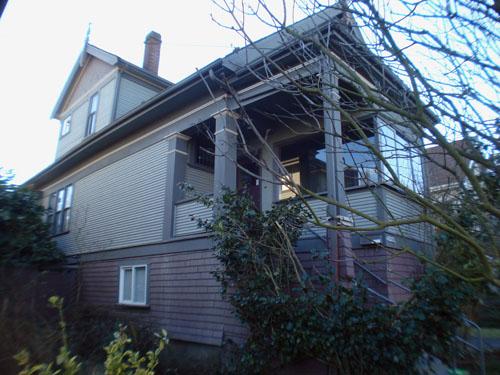
27 Olympia Avenue is one of a pair of substantial back-to-back Craftsman-style bungalows situated on the cliffs of James Bay, a populous peninsula defining the southern edge of downtown Victoria. Overlooking Juan de Fuca Strait, this two-and-a-half-storey wood-frame house sits in a well preserved cluster of homes of similar age and character. The property is contiguous to the "Battery Street Cluster", Heritage Conservation Area #2, which includes the twin house at 24 Douglas Street.
Valeur patrimoniale
27 Olympia Avenue, erected in 1911-1912, is cherished as an outstanding example of the Craftsman style of the North American Arts and Crafts movement. The house is one of the best examples of designs by the Craftsman Bungalow Company of Seattle, headed by the iconic Jud Yoho, architect and publisher of the hugely influential Bungalow Magazine.
This building also plays an important role in the streetscape, reflecting the prosperous pre-First World War period when this area became fashionable with middle class Victorians.
The house represents the entrepreneurial spirit and optimism of the early twentieth century, during Victoria's major building boom, being built as a revenue property by plumber William Bownass. The Bownass family lived in the sister house, still standing at 24 Douglas Street. It also reflects the challenge created by large homes in depressed economic times: It remained a single-family home until the 1940s, when it became a home for delinquent girls, and then, ironically, was converted to suites for retired missionaries.
Survival of the well preserved Arts and Crafts interior adds to the heritage value of this house.
Sources: City of Victoria Planning & Development Department; Victoria Heritage Foundation
Éléments caractéristiques
The character-defining elements of 27 Olympia Avenue include:
- full-width front porch with triangular knee brackets, Tudor arch and false keystone
- granite piers and balustrade
- tapered bargeboards with notched ends, matching exposed roof rafter-tails
- extensive leaded and coloured glass windows
- gabled roof with side-dormers and offset front-gabled dormer
- large front gable over verandah
- cantilevered octagonal box bay
- exterior finishes of stucco, siding, wood shingles and half-timbering
- interior elements including three fireplaces, chandeliers, wood floors, wood doors,
trim and wainscoting
- close proximity to Dallas Road and the ocean
Location
Loading map...
Lieux similaires
Sites patrimoniaux avec des caractéristiques semblables