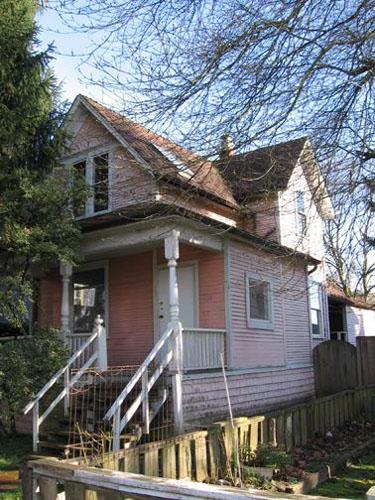
Photo: City of Vancouver, 2008
- Construction
- 1908
- Reconnaissance
- 1994
- Par
- Ville de Vancouver
Le texte du répertoire, mot pour mot
Description
The house at 598 West 18th Avenue is a one and one-half storey structure over a crawl space, built in a pioneer style. It is prominently located forward on the lot on the south side of a residential street in the South Cambie area of Vancouver.
Valeur patrimoniale
Constructed in 1908, the house at 596 West 18th Avenue is important for its historical value, as an expression of the early land use patterns in the neighbourhood, and for its aesthetic value as an early pioneer style house.
The house and its lot are important because of the early construction date and the evidence of early land uses and subdivision in the area. Originally dominated by larger lots and a more rural feel, the siting of the house on the lot and the aspect and details of its west facing facade indicate an example of very early housing situated on a larger lot.
The building is constructed in the Edwardian Builder style, a style prominent in Vancouver during this time period. Originally owned by a labourer, and constructed at a time when the area was predominantly farm fields, the site may have been used for gardening or farming purposes, as this area consisted of organic soil conducive to farming.
This very early house, located in a rural working class neighbourhood near Vancouver’s small French community, is a decorated pioneer style house, exhibiting a farmhouse form and character, with a wraparound porch and embellished with decorative details, such as fish scale shingles in the gable and turned columns on the porch.
SourceCity of Vancouver Heritage Conservation Program
Éléments caractéristiques
The character-defining elements of the house at 596 West 18th Avenue include:
- Original gabled roof house form with ancillary gabled and hipped roofs
- Simple eave and roof details
- Original relationship of main floor to grade created by a tall foundation
- Elevated front porch and stair form
- Front porch details, including turned posts and original rail
- Door and window locations, form and materials
- Original bevel siding, shingle siding ornamentation in a diamond pattern, fish scale shingles and simple board trim
Fin du texte du répertoire
Emplacement
49.25490° N, 123.11778° W
Itinéraire (s’ouvre dans un nouvel onglet)L’inscription au répertoire ne rend pas un lieu accessible au public. Beaucoup sont des résidences ou des commerces privés; admirez-les depuis la rue.

Chargement de la carte…
À proximité
Les 403 lieux de Vancouver
Lieux semblables
Les lieux dont la description du répertoire se rapproche le plus de celle-ci.
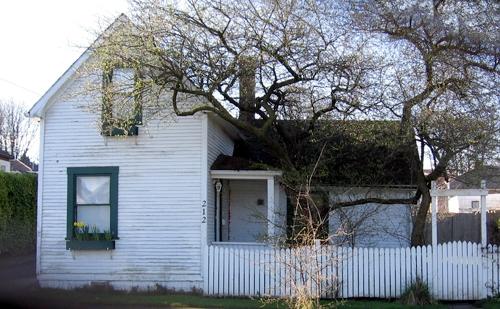 212 East 38th AvenueVancouver, Colombie Britannique
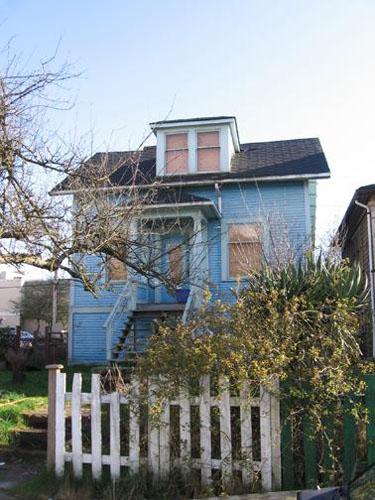 304 West 6th AvenueVancouver, Colombie Britannique
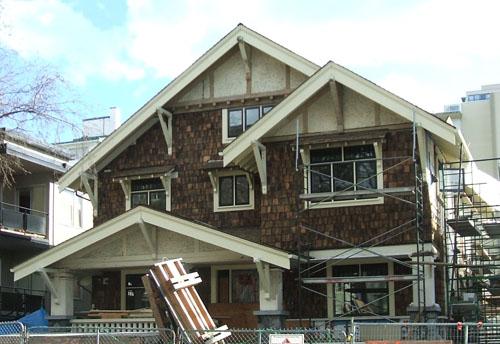 1356 West 13th AvenueVancouver, Colombie Britannique
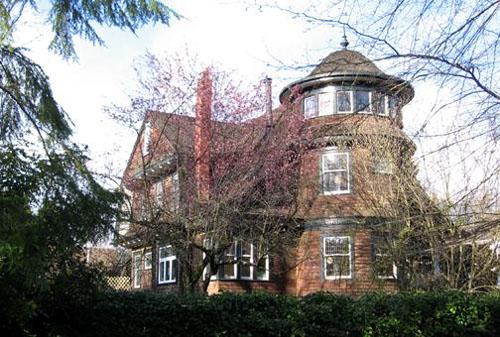 1927 West 17th AvenueVancouver, Colombie Britannique
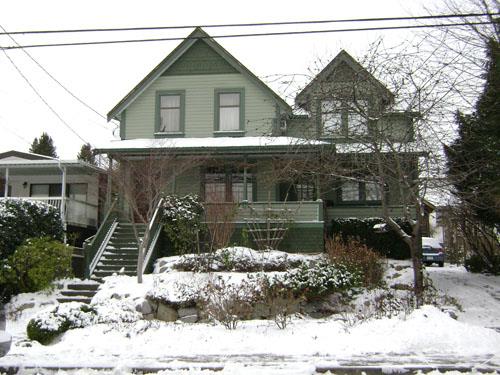 1405 Nanaimo StreetNew Westminster, Colombie Britannique
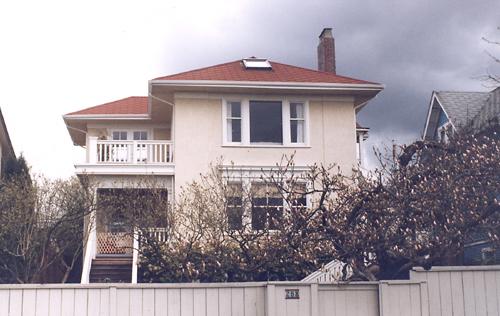 268 West 6th StreetNorth Vancouver City, Colombie Britannique
Tiré du Répertoire canadien des lieux patrimoniaux, dans sa dernière mise à jour du 12 décembre 2025. Le texte du répertoire est reproduit mot pour mot.