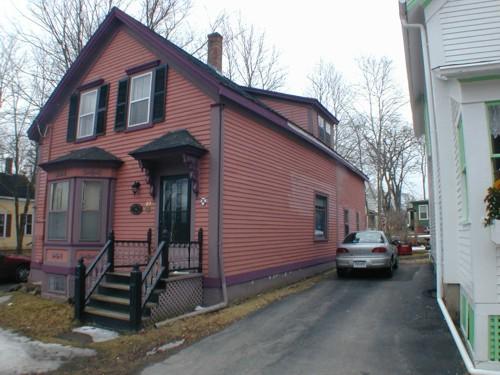
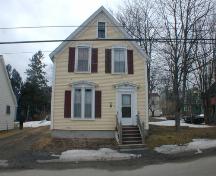
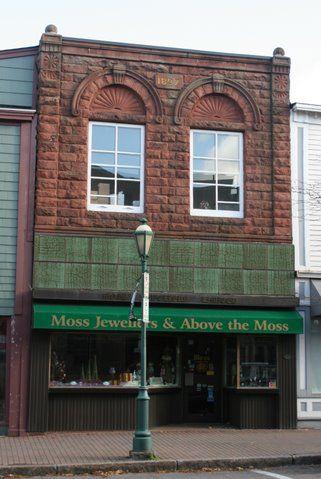
Photo: Heritage Division, NS Dept. Tourism, Culture and Heritage, 2005
- Construction
- 1875–1885
- Reconnaissance
- 1982
- Par
- Administrations locales (N.-É.)
Le texte du répertoire, mot pour mot
Description
The municipally registered historic property at 89 Victoria Street, Annapolis Royal, N.S., is a wood framed one and a half story building with an extension of similar proportions to the rear. Built in a simplified Greek Revival style it has its gable end facing the street. The designation includes the building and its surrounding property.
Valeur patrimoniale
The heritage value of the place at 89 Victoria Street lies in its architecture and relatively unaltered exterior.
The place was built in ca. 1880 by Benjamin Goldsmith on lot no. 20 of the White House Field. This field was formerly owned by the British military, who for decades been present at Annapolis Royal. In 1854 the British garrison was withdrawn from Annapolis Royal, releasing the land for further development.
The architectural value of 89 Victoria Street lies in its simple Greek Revival style. It is a wooden, gabled roof, 1 ½ storey house, built on a narrow lot with its gable end to Victoria Street. Clad in wooden siding, the offset doorway is protected by a canopy that is mirrored by the roof of the adjacent bay window. There are two shed dormers, one each on either side of the main roof. After its construction, an addition of similar proportions was made to the original building. The addition includes insert wooden porch protected by an overhang. The two shed dormers do not break the cornice and may date to the construction of the rear addition.
89 Victoria Street is representative of modest but often well detailed houses constructed in the late nineteenth century as the military lands became available and civilian commerce expanded.
SourceHeritage Property Files, MAP #106, Town Hall, Annapolis Royal.
Éléments caractéristiques
- form and massing;
- fenestration and door openings;
- projecting bay window with decorated panels;
- original front door with bracketed hip roof canopy;
- wooden entry steps;
- wooden porch protected by an overhang and simple trim;
- wooden two over two windows with wood entablature.
Fin du texte du répertoire
Emplacement
44.74294° N, 65.51644° W
Itinéraire (s’ouvre dans un nouvel onglet)L’inscription au répertoire ne rend pas un lieu accessible au public. Beaucoup sont des résidences ou des commerces privés; admirez-les depuis la rue.

Chargement de la carte…
À proximité
Les 110 lieux de Annapolis Royal
Lieux semblables
Les lieux dont la description du répertoire se rapproche le plus de celle-ci.
 8 Victoria StreetAnnapolis Royal, Nouvelle Ecosse
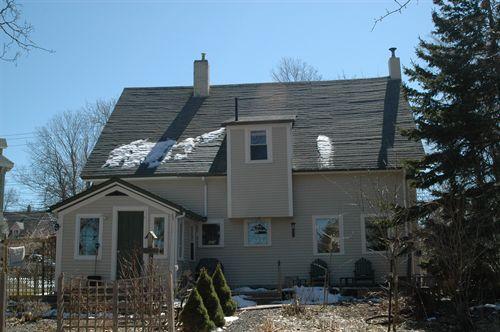 518 St. George StreetAnnapolis Royal, Nouvelle Ecosse
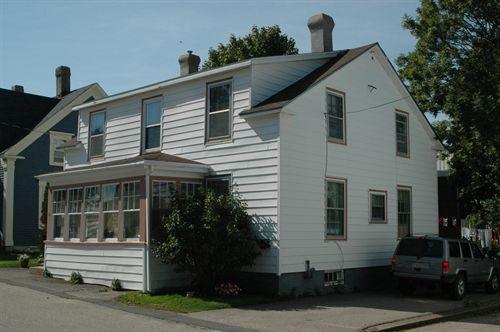 43 St. James StreetAnnapolis Royal, Nouvelle Ecosse
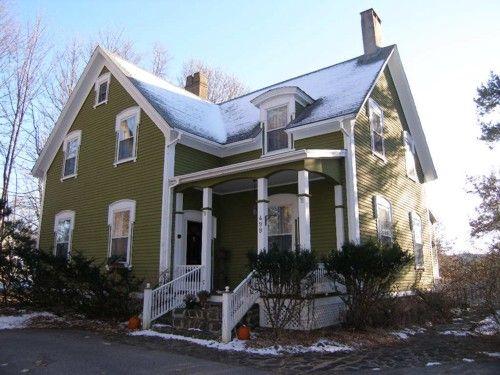 499 St. George StreetAnnapolis Royal, Nouvelle Ecosse
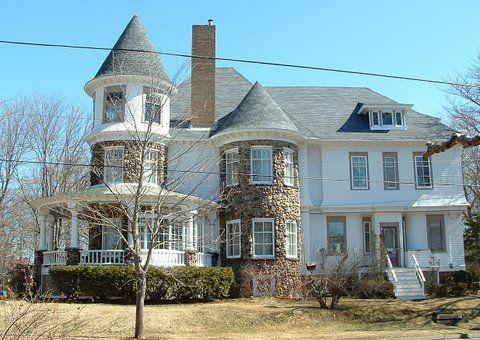 177 Victoria Street EastAmherst, Nouvelle Ecosse
 91 Victoria Street EastAmherst, Nouvelle Ecosse
Tiré du Répertoire canadien des lieux patrimoniaux, dans sa dernière mise à jour du 12 décembre 2025. Le texte du répertoire est reproduit mot pour mot.