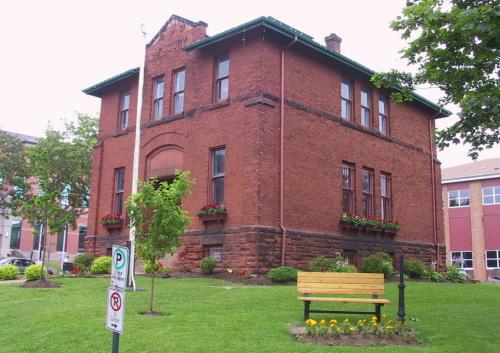
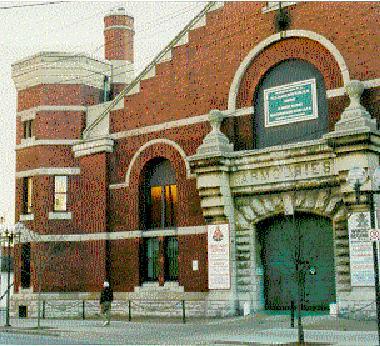
Photo: Wyatt Heritage Properties, 2007
- Construction
- 1911–1912
- Reconnaissance
- 2007
- Par
- City of Summerside
Le texte du répertoire, mot pour mot
Description
The stone and brick building at 33 Summer Street was built from 1911 to 1912 by the Government of Canada as an armoury to replace an earlier military Drill Shed that had been located on Spring Street. The two-storey structure features a hipped roof, a symmetrical facade, and rectangular one-over-one windows. The registration includes the building and its lot.
Valeur patrimoniale
The squarely configured building that was once the Summerside Armoury has heritage value due to its long affiliation with the military history of Prince Edward Island. The structure is also valued for its architectural integrity as an example of the design work of Island architect, C.B. Chappell, and the construction ability of the M.F. Schurman Company. The building maintains these strong historical associations by its continuing presence on the streetscape at the City's administrative heart.
The necessity for an Armoury in Summerside arose after the Drill Shed on Spring Street burned to the ground in the Great Fire of 1906. In 1908, the Dominion government purchased land for a new building but there was considerable consternation by citizens after it was learned that the government planned to build an armoury with no drill hall in connection. A local journalist felt that "an armory without a drill hall is about as valuable as the play of Hamlet would be with Hamlet left out." The government proceeded as planned and the contract was awarded in October 1910 to M.F. Schurman and Company. Excavation for the 38 by 34 foot cellar began in June 1911 and the two-storey structure was completed by the following summer with the formal transfer from the Department of Public Works to the 82nd Regiment taking place on June 22, 1912.
Great Britain and thus Canada entered World War I in August 1914 and members of the newly organized B Squadron of the PEI Light Horse left for Val Cartier, Quebec, en route to England. Recruiting officers used the building for enlisting more men and when the 105th Battalion was created in the spring of 1916, C Company used the grounds, known as Armoury Square, for regular drilling of the recruits. The men constructed trenches complete with dugouts and loopholes and used dummies to practise bayonet fighting. Local women formed a branch of the Patriotic Society for Red Cross Work and began meeting every week at the Armoury to sew and knit articles to be sent to soldiers.
After the war, veterans established a Great War Veterans Association (GWVA) clubroom in the Armoury where rifles, saddles and other military supplies were stored. During the 1930s, C Company of the PEI Highlanders kept uniforms and equipment in the building and held drills in the local curling rink. The building was used during the years of World War II for recruitment purposes, as well as for the headquarters of B Squadron of the 17th (Reserve) Armoured Regiment.
By 1992, the building had reached the end of its life as a military facility. In June of that year, the forty members of B Squadron of the PEI Regiment began to operate out of a building in Slemon Park, the former Canadian Forces Base Summerside. Public Works Canada, acting on behalf of the Department of National Defence, sold the structure to the City of Summerside in 1996. The municipal recreation department had offices in the building until the new City Hall was opened in 2003. The Armoury is still owned by the City and is currently housing the International Fox Museum and Gallery 33.
SourceCity of Summerside, Heritage Property Profile
Éléments caractéristiques
The heritage value of the former armoury is shown in the following character-defining elements:
- the box-like exterior with symmetrical facade and one-over-one rectangular windows
- the two-storey height
- the rusticated stone foundation supporting the brick walls
- the pilastered corners rising to the level of the second floor windows - the double front doors of substantial weight recessed under a centred archway
- the hipped roof accented by a brick parapet centred over the front entrance
- the words "A 1911 D" and "ARMOURY" carved on the parapet
- the vertical iron bars over the basement windows
- the stone beltcourse between the first and second storeys and the stone window sills
- the prominent position of the building in the historical streetscape at the administrative heart of the City of Summerside
Fin du texte du répertoire
Emplacement
46.39275° N, 63.79078° W
Itinéraire (s’ouvre dans un nouvel onglet)L’inscription au répertoire ne rend pas un lieu accessible au public. Beaucoup sont des résidences ou des commerces privés; admirez-les depuis la rue.

Chargement de la carte…
À proximité
Les 121 lieux de Summerside Summerside City Hallà moins de 100 m · 1884
 Lieu historique national du Canada de l'Ancien bureau de poste de Summersideà moins de 100 m · 1883
 279 Fitzroy Streetà moins de 100 m · 1897
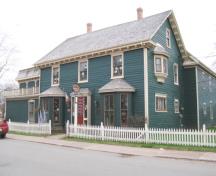 Holman Homestead and Gardenà moins de 100 m
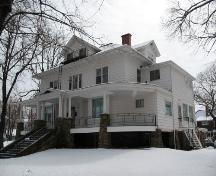 57 Summer Streetà moins de 100 m · 1914
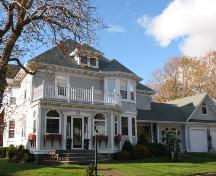 44 Spring Streetà moins de 100 m · 1908
Lieux semblables
Les lieux dont la description du répertoire se rapproche le plus de celle-ci.
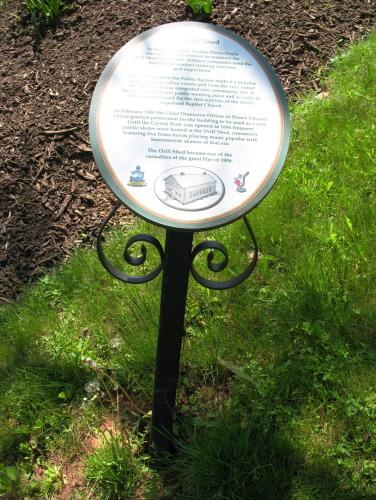 Site of former Summerside Drill ShedSummerside, Ile Du Prince Edouard
 154 Spring StreetSummerside, Ile Du Prince Edouard
 45 Park Roadway / Prince Edward BatteryCharlottetown, Ile Du Prince Edouard
 Prince of Wales ArmouryEdmonton, Alberta
 292 Water StreetSummerside, Ile Du Prince Edouard
 Windsor ArmouriesCity of Windsor, Ontario
Tiré du Répertoire canadien des lieux patrimoniaux, dans sa dernière mise à jour du 12 décembre 2025. Le texte du répertoire est reproduit mot pour mot.