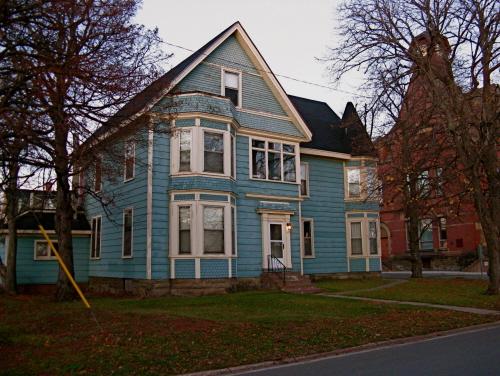
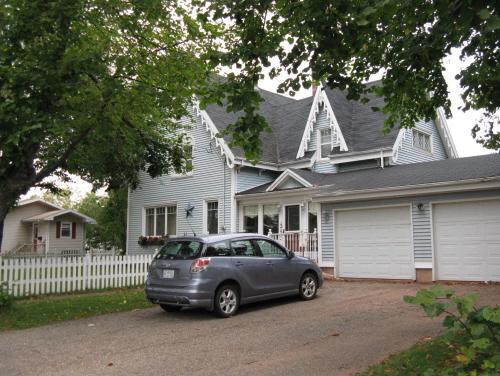
Photo: Wyatt Heritage Properties, 2008
- Construction
- 1897
- Reconnaissance
- 2008
- Par
- City of Summerside
Le texte du répertoire, mot pour mot
Description
Located near the Summerside City Hall on the northwest corner of the Fitzroy and Summer Streets intersection, the Dr. Colin MacPhail House is a large two-and-one-half storey Queen Anne Revival style residence. It has an asymmetrical roofline, a corner tower facing the corner of Fitzroy and Summer streets, stacked bay windows, beltcourses, and varying shingle patterns.
Valeur patrimoniale
This large residence on the northwest corner of Fitzroy and Summer Streets has historical significance as the home and office of several early Summerside physicians. Four separate doctors and their families occupied the centrally located dwelling between 1897 and 1959. The house is also valued for its remaining Queen Anne Revival style elements and for its contribution to the streetscape.
It was constructed in 1897 for Dr. Colin MacPhail, a popular physician in early Summerside. In June of that year, Dr. George Carruthers sold the empty lot to Dr. MacPhail, a native of Argyle Shore and a graduate of Trinity University, Toronto. He had come to Summerside as a physician four years before to take over the practice of Dr. D. G. Mackay. The Mechanics Manufacturing Company was given the contract for the doctor's new home. It was boarded in by September and the MacPhail family moved in at the end of December.
Dr. MacPhail died suddenly at age forty in 1902. The property was then inhabited by Dr. John Jardine, a native of Kensington. Dr. Jardine had graduated from McGill in 1900 and first practiced in the Victoria and Crapaud area, coming to Summerside in January 1903 to assume Dr. MacPhail's practice. Six years later, he moved to Saskatchewan, where he died in 1943.
The third physician to live here was Dr. Henry E. McEwen of St. Peters, PEI. He left a well-established practice in the O'Leary area to assume the home and office of Dr. Jardine. He died suddenly six months after he arrived in Summerside. His widow, the former Annie MacKay of Freeland, kept the house until August 1919. Once again, the purchaser was a medical doctor.
Dr. John A. MacPhee was born in Charlottetown in 1884 and graduated in medicine from McGill in 1910. He moved to Summerside in 1914, the same year he married his wife, Mae Craswell, a registered nurse. During the First World War, he went overseas with the Royal Canadian Army Medical Corps and during the Second World War, he commanded the military hospital at Mulgrave, Nova Scotia, retiring from the army with the rank of Lieutenant Colonel.
Dr. MacPhee resumed his private medical practice, showing a special interest in the welfare of war veterans. His interest in his community was evidenced by his service in the Children's Aid Society and the local School Board. He was a life member of the Canadian Medical Association, president of the PEI division of that association, and represented the province on the Medical Council of Canada. A family of ten children was raised in the MacPhee home. When Dr. MacPhee passed away at age 75 in 1959, the house was left to his widow.
In March 1961, J. Frank Jenkins, who owned Jenkins Groceteria, began to rent the house, which was very close to his business on the south corner of Fitzroy and Central. He and his wife Grace had eight children. In December 1963, he assumed ownership of the large dwelling and rented out Dr. MacPhee's former office area as a small apartment. The house was conveyed in 1973 to a property company which converted the building into apartments.
Over the years, the building has lost some of its original elements, especially the second storey balcony on the facade, which is now enclosed and has a modern window.
SourceCity of Summerside, Heritage Property Profiles
Éléments caractéristiques
The heritage value of the building is shown in the following character-defining elements:
- the two-and-one-half storey massing
- the sandstone foundation
- the steeply pitched gable roof with asphalt shingles
- the corner tower or turret facing the corner of Fitzroy and Summer streets
- the gable roof dormer
- the set of stacked bay windows
- the original fenestration of many of the windows and entrances
- the canopy roofs over some of the entrances
- the contrasting wood shingle patterns in the gables, tower, and pediment
- the beltcourses painted in a contrasting colour
Fin du texte du répertoire
Emplacement
46.39312° N, 63.79113° W
Itinéraire (s’ouvre dans un nouvel onglet)L’inscription au répertoire ne rend pas un lieu accessible au public. Beaucoup sont des résidences ou des commerces privés; admirez-les depuis la rue.

Chargement de la carte…
À proximité
Les 121 lieux de Summerside Holman Homestead and Gardenà moins de 100 m
 Lieu historique national du Canada de l'Ancien bureau de poste de Summersideà moins de 100 m · 1883
 Summerside City Hallà moins de 100 m · 1884
 33 Summer Streetà moins de 100 m · 1911
 58 Summer Streetà moins de 100 m · 1898
 57 Summer Streetà moins de 100 m · 1914
Lieux semblables
Les lieux dont la description du répertoire se rapproche le plus de celle-ci.
 253 Church StreetSummerside, Ile Du Prince Edouard
 44 Spring StreetSummerside, Ile Du Prince Edouard
 74 Granville StreetSummerside, Ile Du Prince Edouard
 Nathan MacFarlane HouseSummerside, Ile Du Prince Edouard
 235-237 Prince Street / MacLennan HouseCharlottetown, Ile Du Prince Edouard
 353 Poplar Avenue / MacDowell HouseSummerside, Ile Du Prince Edouard
Tiré du Répertoire canadien des lieux patrimoniaux, dans sa dernière mise à jour du 12 décembre 2025. Le texte du répertoire est reproduit mot pour mot.