55 Oswego Street
Description
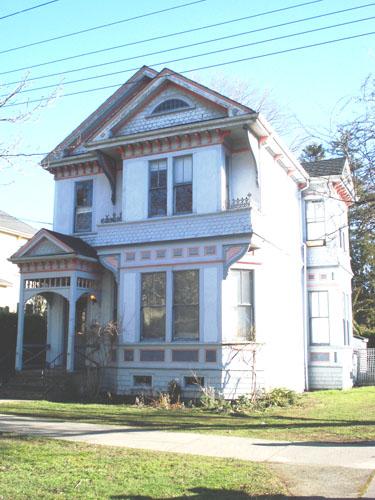
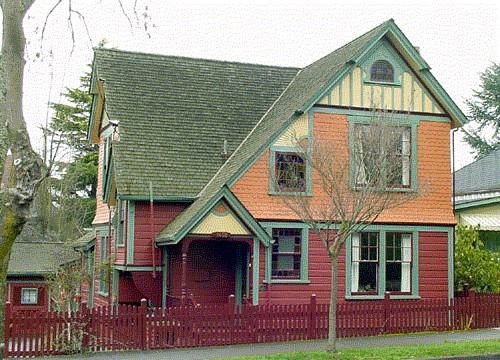
55 Oswego Street is one of a pair of very similar one-and-one-half storey front-gabled wood frame houses on adjacent narrow, flat residential half lots situated one block north of the waterfront. It is located in the southern part of the James Bay neighbourhood, a peninsula southwest of Victoria's Inner Harbour and downtown core.
Valeur patrimoniale
This building, constructed in 1891-92, is valued as an excellent example of a house type that was common as a home for working class residents at the end of the nineteenth century in Victoria. The basic house form (termed Homestead-Temple) was widely found in simple residences across North America in the first half of the nineteenth century as a result of the Greek Revival movement, and continued as a common serviceable vernacular type until beyond the end of the century.
However, in the Victorian era more picturesque styles became fashionable, and this house epitomizes how builders of homes intended for lower income renters still tried to make them appear stylish by cosmetic additions of features similar to those found on more expensive contemporary Italianate and Queen Anne houses.
The building's initial owner, a painter, and initial renter, a wholesale grocer's clerk, exemplify the working class residents of the area. The owner, Peter Shandley, exemplifies many other small entrepreneurs during Victoria's major building boom of the early 1890s. He bought one lot and built twin houses on it; one for himself and one as a rental unit.
Sources: City of Victoria Planning & Development Department; Victoria Heritage Foundation
Éléments caractéristiques
The character-defining elements of 55 Oswego Street include:
- the location of the house very close to the street next to an almost identical house and in a neighbourhood of similar homes
- the architectural features of the house identifying it as Homestead-Temple, such as its front gable with cornice returns and corner boards mimicking the pediment and the columns of a Greek temple
- the architectural features of the house typical of Italianate and Queen Anne houses in Victoria, such as its single storey, full width entry porch with chamfered square supports, brackets and flat-hipped roof; the shingled peak above the stringcourse in the gable; the San Francisco Stick style trim around the windows; and the finials and cresting on the roof.
Location
Loading map...
Lieux similaires
Sites patrimoniaux avec des caractéristiques semblables