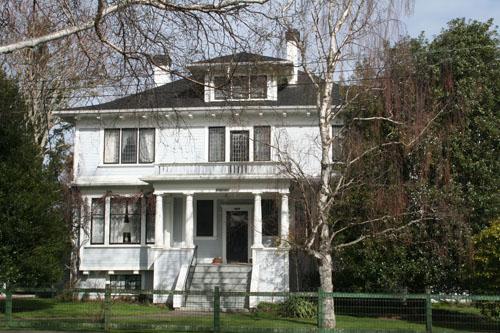
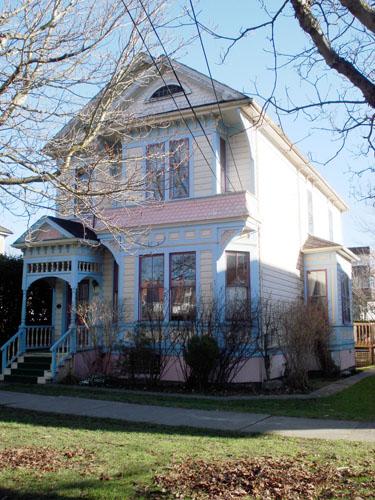
Photo: City of Victoria, 2007
- Construction
- 1912
- Reconnaissance
- 1995
- Par
- Administrations locales (C.-B.)
Le texte du répertoire, mot pour mot
Description
1120 Faithful Street is a wood frame two-storey symmetrical Georgian Revival residence located in Victoria's Fairfield neighbourhood. The historic place includes the residence, a separate garage, mature landscaping and a scroll wire fence.
Valeur patrimoniale
The historic place, built in 1912, is valued for its architecture, its architect and its original owner.
1120 Faithful Street is valued as one of the best examples of the Edwardian Classical Revival style in Victoria. This monumental and imposing style was characterized by the revival of Classical details such as applied columns, prominent cornices and entablatures. The mature landscaped grounds and scroll wire fence with matching gate add to the monumentality of the structure and compliment the architecture of the dwelling. The separate garage was constructed at the same time as the house and is also a valued asset.
There is heritage value in the association with influential Victoria architect Francis Mawson Rattenbury, who also designed the Legislative Buildings, Empress Hotel and second Canadian Pacific Railway Steamship Terminal in Victoria. Given Rattenbury's emphasis on commercial and institutional commissions, his residential work is rare and is thus highly valued.
The home is also valued for its association with original owner Robert Lettice, a principal of the painting and decorating firm of Lettice and Sears, later known as the Melrose Paint Company. With his partner, Joseph Sears, Lettice designed and executed the interiors of many well-known Victoria buildings including the Metropolitan United Church on Pandora Avenue, the Weiler Building on Government Street, and Victoria's City Hall. The home continues in the ownership of the Lettice family.
SourceCity of Victoria Planning Department
Éléments caractéristiques
Key elements that define the heritage character of 1120 Faithful Street include:
- characteristics of the Edwardian Classical Revival style including Classical portico entrance, narrow siding, balustraded canopy, bracketed eaves with dentils, central dormer, hipped roof and leaded casement windows on the upper level
- location at centre of large landscaped lot, set well back from the street
- garage
- scroll wire fence and gate
Fin du texte du répertoire
Emplacement
48.41051° N, 123.35645° W
Itinéraire (s’ouvre dans un nouvel onglet)L’inscription au répertoire ne rend pas un lieu accessible au public. Beaucoup sont des résidences ou des commerces privés; admirez-les depuis la rue.

Chargement de la carte…
À proximité
Les 289 lieux de Victoria
Lieux semblables
Les lieux dont la description du répertoire se rapproche le plus de celle-ci.
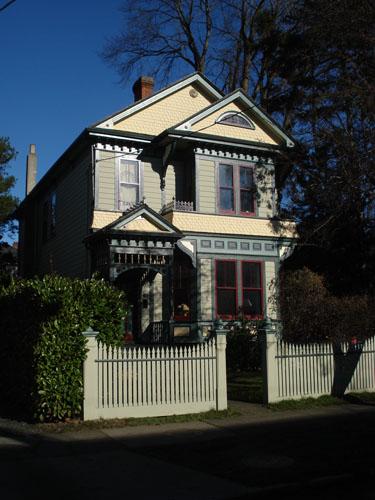 1012 Richardson StreetVictoria, Colombie Britannique
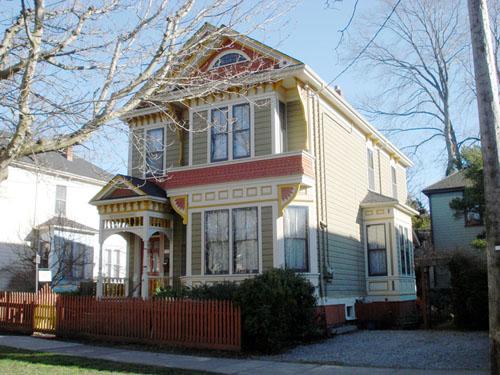 731 Vancouver StreetVictoria, Colombie Britannique
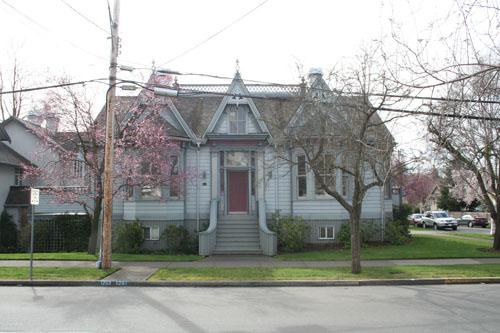 1261 Richardson StreetVictoria, Colombie Britannique
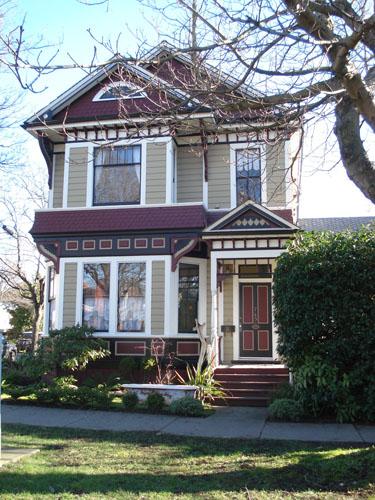 743 Vancouver StreetVictoria, Colombie Britannique
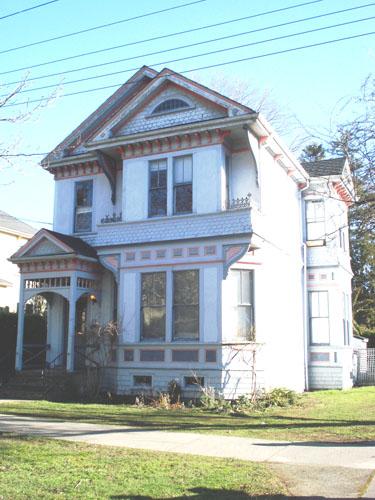 725 Vancouver StreetVictoria, Colombie Britannique
 737 Vancouver StreetVictoria, Colombie Britannique
Tiré du Répertoire canadien des lieux patrimoniaux, dans sa dernière mise à jour du 12 décembre 2025. Le texte du répertoire est reproduit mot pour mot.