National Historic Site of Canada
Saint-Sulpice Seminary and its Garden National Historic Site of Canada
Montréal, Quebec
Also known as Saint-Sulpice Seminary and its Garden, Séminaire de Saint-Sulpice et son jardin, Sulpician Seminary Garden
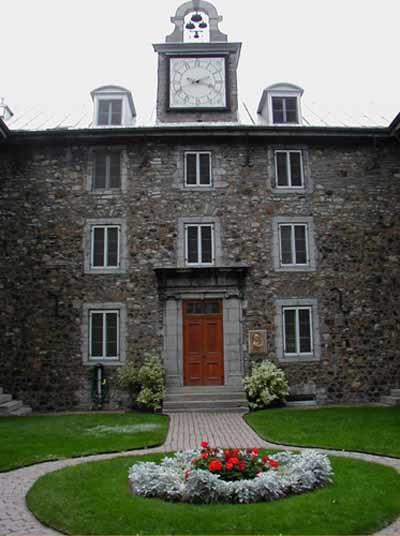
Detailed view of Saint-Sulpice Seminary, showing the main door and the clock with mounted bells.
Photo: Parks Canada Agency / Agence Parcs Canada.
- Built
- 1684–1687
- Recognized
- 1981
- By
- Government of Canada
The register’s text, word for word
Description
Saint-Sulpice Seminary and its Garden National Historic Site of Canada is a religious seminary and adjoining garden located on rue Notre-Dame Ouest in the heart of Old Montréal. The site consists of a large, U-shaped stone seminary building of austere appearance, enclosing formal, private gardens and a small courtyard. The stone building is an impressive example of 17th-century classical architecture built during the French Regime. Rectangular in plan, the convent gardens are characterized by symmetry, geometrically arranged subdivisions and intersecting cross-paths that lead to a central focal point. The complex is shielded from rue Notre Dame by a stone wall pierced by the main entrance. Official recognition refers to the seminary building with its various wings, the courtyard and stone wall and the convent garden in the Ville-Marie sector of Montréal.
Heritage value
Saint-Sulpice Seminary and its Garden was designated a national historic site of Canada in 1980 (expanded in 2004) because;
- of the quality of the architecture, which is a rare and remarkable example of French Regime classicism;
- of the remarkable integrity of the French Regime convent garden, which served as a means of subsistence, and for meditation and leisure;
- of the seminary’s long association with the Messieurs of Saint-Sulpice and its exemplary representation of this religious community’s oeuvre and of the beginnings of Montréal and of the colony of New France.
The heritage value of Saint-Sulpice Seminary and its Garden resides in its historical associations and in its architectural integrity as an example of French Regime classicism. Since 1687, the seminary has served as the residence and administrative centre of the Messieurs of Saint-Sulpice who were the seigneurs of the Island of Montréal until the end of the seigneurial regime. The building was inspired by 17th-century classical French architecture, and its garden originally conformed closely to the medieval monastic garden. With the colonization of New France in the 17th century, this European garden tradition was carried to North America by religious orders such as the Jesuits and Sulpicians. The garden survives in its original location with its form virtually intact. The garden’s relationship to the walls of the surrounding institution reflects the inward looking, self-reliant nature of these protected communities and their calm, spiritual quality. The ornamentation of the design and the interplay of geometry within this small structured landscape are reflective of 17th-century tastes.
SourceHistoric Sites and Monuments Board of Canada, Minutes, November 1975; June 2004.
Character‑defining elements
The key elements relating to the heritage value of the site include:
- its location on rue Notre-Dame Ouest in the heart of Old Montréal;
- the U-shaped, three-storey massing of the seminary set under gable and hip roofs;
- the central section, flanked by two towers surmounted by pavilion roofs;
- the two wings of slightly differing design, which produces an asymmetrical appearance;
- the stone construction and irregular fieldstone exterior walls;
- the formal composition of the exterior in the French classical style, most apparent in the central portion and the west wing;
- the main door in the central section with a dressed stone portal of Ionic pilasters and an entablature with the date “1740” carved into it;
- the neoclassical style of the east wing;
- the small front courtyard and the two separate gates, one surmounted by a pediment bearing the order’s coat of arms;
- the clock with mounted bells, and the windows framed by dressed stone;
- the original placement, design and materials of doors and windows;
- the interior configuration and finishes;
- the gardens, rectangular in plan, symmetrical with geometrically arranged subdivisions and intersecting cross-paths that lead to a central focal point;
- surviving original plant material and evidence of planting patterns;
- the relationship between the site and the neighbouring Notre-Dame Roman Catholic Church / Basilica National Historic Site of Canada.
End of the register’s text
Location
116 Notre Dame Street West, Montréal, Quebec, H2Y, Canada
45.50394° N, 73.55608° W
Get directions (opens in a new tab)Being on the register doesn’t make a place open to visitors. Many are private homes or businesses; please view them from the street.

Loading map…
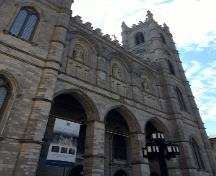 Notre-Dame Roman Catholic Church / Basilica National Historic Site of Canadawithin 100 m · 1824
- Arrondissement historique de Montréalwithin 100 m
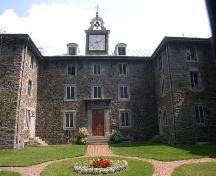 Vieux Séminaire de Saint-Sulpicewithin 100 m · 1684
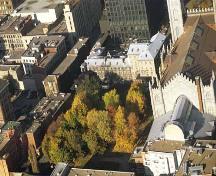 Site historique du Vieux-Séminaire-de-Saint-Sulpicewithin 100 m · 1684
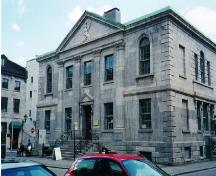 Former Montréal Custom House National Historic Site of Canada100 m · 1836
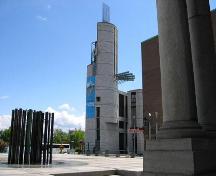 Lieu de fondation de Montréal150 m
Similar places
Places whose register descriptions are closest to this one.
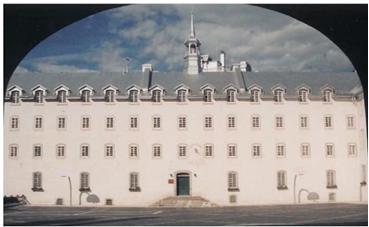 Québec Seminary National Historic Site of CanadaQuébec, Quebec
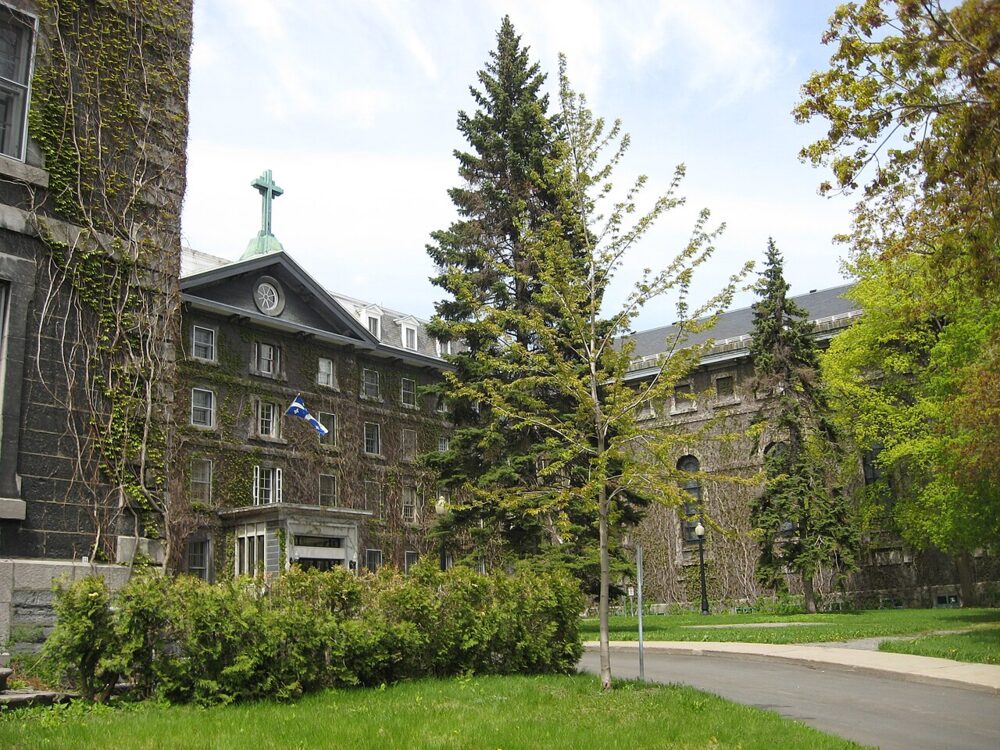 EnhancedDomaine des Messieurs-de-Saint-SulpiceMontréal, Quebec
 Montréal Botanical Garden National Historic Site of CanadaMontréal, Quebec
 Maison Saint-Gabriel National Historic Site of CanadaMontréal, Quebec
 Saint Joseph's Oratory of Mount Royal National Historic Site of CanadaMontréal, Quebec
 Loyola House / National School Building National Historic Site of CanadaQuébec, Quebec
From the Canadian Register of Historic Places, as last updated on December 12, 2025. The register’s text is shown word for word.