Recognized Federal Heritage Building
Former Jean Caron Sr. House
Batoche, Saskatchewan
Also known as John Caron Sr. House, former, Ancienne maison John Caron Sr.
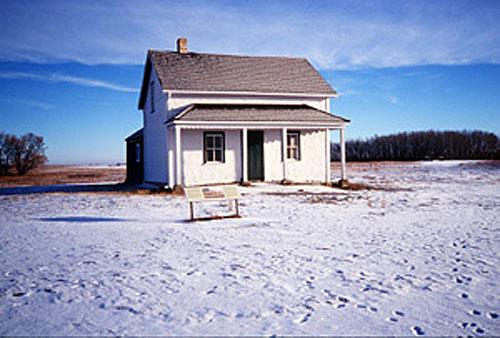
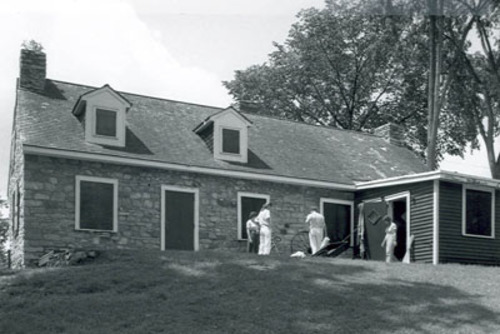
General view of the former Jean Caron Sr. House showing the main, three-bay façade with a central door and two flanking windows, 2002.
Photo: Parks Canada Agency / Agence Parcs Canada, I. Wilson, 2002.
- Recognized
- 1987
- By
- Government of Canada
The register’s text, word for word
Description
The Former Jean Caron Sr. House is located at the south end of Batoche National Historic Site. It is a simple, rectangular cottage with an end-facing gable roof, a three bay entrance façade and a central door flanked by two windows. A hipped roof verandah extends the full length of the front elevation. The designation is confined to the footprint of the building.
Heritage value
The Former Jean Caron Sr. House is a Recognized Federal Heritage Building because of its historical associations, and its architectural and environmental values.
Historical Value:
The Former Jean Caron Sr. House is closely associated with the cultural heritage of the Métis population and with the reconstruction of the Métis community after the Rebellion of 1885. It is one of the few surviving structures from the earliest phase of this reconstruction, and because of its documentary value is a rare example of a typical, rural vernacular Métis house, important to the development of the community of Batoche.
Architectural Value:
The Former Jean Caron Sr. House is valued for its good, simple aesthetic, which is typical of rural Métis construction, and based on local Métis vernacular tradition. The building exhibits good functional design, typical of rural Métis houses in Saskatchewan. The house was constructed using indigenous skills and locally available materials, rough-hewn horizontal logs, dovetail joints at the corners, and both the early covering of twig-lath and mud and the later wood siding. These construction techniques illustrate very good crafts and materials.
Environmental Value:
The Former Jean Caron Sr. House is compatible with the historic character of Batoche National Historic Site. It is a familiar landmark to staff and visitors at the site.
Sources:
Shannon Ricketts, Six Buildings in the Batoche National Historic Park, Batoche, Saskatchewan, Federal Heritage Buildings Review Office Report 86-081.
Former Jean Caron Sr. House, Batoche National historic Site (Lot 52), Batoche Saskatchewan, Heritage Character Statement 86-081.
Character‑defining elements
The character-defining elements of the Former Jean Caron Sr. House should be respected, for example:
Its good aesthetic and simple, functional design and very good crafts and materials, as evidenced in:
-The simple, rectangular form and one-and-a-half storey massing of the functional structure;
-The main, three-bay façade with a central door and two flanking windows;
-The hipped-roof verandah that extends the full length of the front elevation;
-The walls constructed of locally available materials such as rough-hewn horizontal logs, dovetail joined at the corners, and both the early covering of twig-lath and mud, and the later wood siding.
The manner in which the Former Jean Caron Sr. House is compatible with the historic character of its Batoche National Historic Site setting and is a familiar local landmark, as evidenced by:
-Its overall design and materials that harmonize with the historic setting;
-Its role as an important component of the surviving structures at the Batoche National Historic Site complex that makes it familiar to locals and visitors.
End of the register’s text
Location
Batoche, Saskatchewan, Canada
52.75396° N, 106.11675° W
Get directions (opens in a new tab)Being on the register doesn’t make a place open to visitors. Many are private homes or businesses; please view them from the street.

Loading map…
Nearby
All 4 places in Batoche
Similar places
Places whose register descriptions are closest to this one.
From the Canadian Register of Historic Places, as last updated on December 12, 2025. The register’s text is shown word for word.