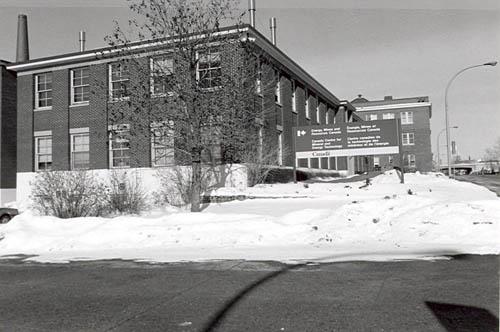
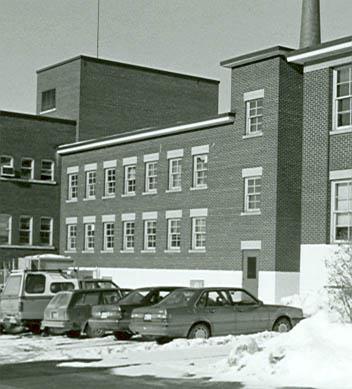
Forest Insect Laboratory
Description
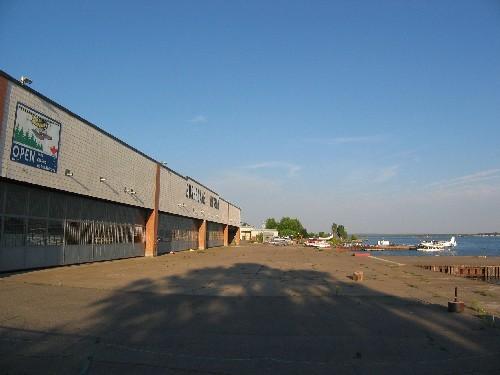
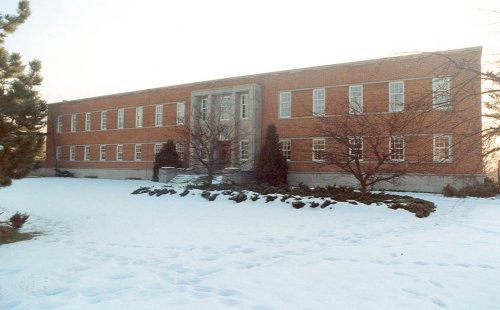
Built in 1944, the streamlined, single-storey, yellow brick Forest Insect Laboratory is located on the south side of Queen Street in Sault Ste. Marie Ontario, north of the Ontario Provincial Air Service Hangars.
The Forest Insect Laboratory has been recognized for its heritage value by the City of Sault Ste. Marie, By-law 2002-38.
Heritage Value
The Forest Insect Laboratory is of heritage value because of its association with important government research activities between 1945 and 1966 and is one of the few remaining examples of Art Moderne architecture in Sault Ste. Marie.
The Forest Insect Laboratory was established to produce research on the control of forest insects and diseases. It was the result of a joint research agreement between the federal Department of Agriculture and the Ontario Department of Lands and Forest between 1945 and 1966. Under this agreement, Ontario built and maintained the laboratory and the federal government provided staff and equipment. The laboratory in Sault Ste. Marie pioneered research into eradicating destructive forest insects such as the Spruce Bud Worm. An insect identification centre was also established at the laboratory. This centre was the first of its kind in Canada and earned an international reputation for its work.
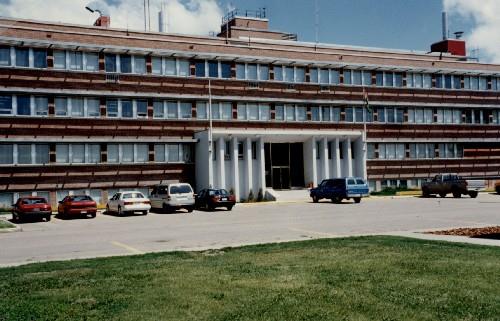
The Forest Insect Laboratory was built in 1944 to the design of Toronto architect Ernest Davidson and is one of the few remaining examples of Art Moderne architecture in Sault Ste. Marie, a style popular during the 1930’s and 1940’s. An addition, consistent with Davidson's design, was added in 1958.
Sources: Sault Ste. Marie Designation By-law 2003-38, Forest Insect Laboratory Designation Report.
Character-Defining Elements
Key character defining elements that reflect the buildings value as an example of Art Moderne architecture include:
-the overall streamlined effect, achieved through the use of rounded corners
-the flat roof and the continuous horizontal elements, such as the copper facia above the windows and the stone sill course
-the repetition of the horizontal banded features on all elevations, including those of the 1958 addition
-the asymmetrical arrangement of bays accommodating the main entranceway
-the asymmetrical arrangement of a series of large windows divided either by round columnar pilasters of limestone or by brick panels
Key character defining elements that reflect the buildings use by the Provincial Government include:
-the Ontario Coat of Arms, carved in Indiana limestone, which is located above the facia and entranceway set into the brickwork
Gallery
1 imageLocation
Loading map...
Similar Places
Heritage sites with similar characteristics