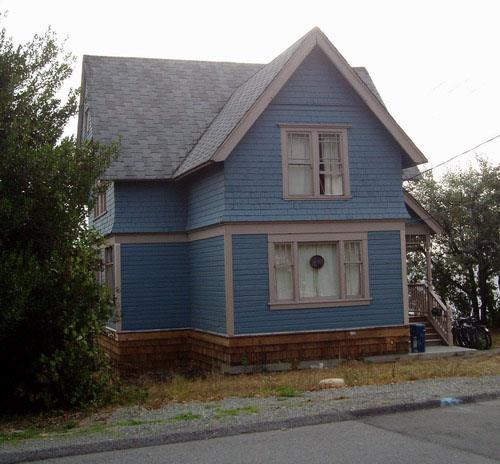
Fernville
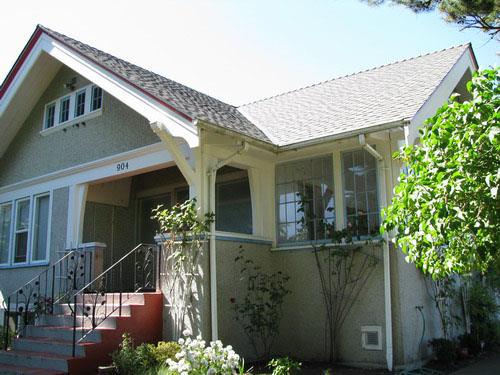
Photo: City of Nanaimo, 2009
- Recognized
- 2002
- By
- Local government
The register’s text, word for word
Description
Fernville is a one-and-one-half storey, picturesque late-Victorian residence located in one of the city’s oldest neighbourhoods, adjacent to the downtown core. The historic place is confined to the building footprint.
Heritage value
Built around 1890, Fernville is a very good example of a picturesque late-Victorian building. Tall and imposing in massing, the house features a cross-gabled roof. The ground floor is clad in drop siding; the second floor in bellcast shingling. The corner entry porch is supported on a single, turned column. Coloured glass insets exist in the corners of some of the windows.
Fernville is an excellent example of a private conservation project. When built, the house was part of a group of superior residences in what was then Nanaimo’s most elegant neighbourhood. By 2007, the area was overwhelmingly industrial and most of the original homes had been demolished. Fernville was owned by a local construction firm and, because the firm wished to expand its storage yard, was offered to anyone willing to move it. Interest was expressed by a number of organizations, but eventually a local family moved the building to its current site, only a few blocks away but in a much less industrial area and adjacent to a public park. Since the move, the new owners, with the help of neighbours and community association members, have worked to restore the building. Although some changes have been made as a result of the relocation, the building remains substantially intact. The move and subsequent restoration of Fernville speaks to the community’s acknowledgement of the value of heritage buildings in their neighbourhood.
SourceCity of Nanaimo Planning Department
Character‑defining elements
The character-defining elements of Fernville include:
- all of the original elements of a late-Victorian picturesque residence, as expressed in the tall form, steep roof, picturesque massing, cross-gabled roof, multi-paned and double-hung wooden-sash windows, coloured glass insets in some windows, drop-siding ground floor cladding and bellcast shingle cladding on the upper storey
End of the register’s text
Location
167 Irwin Street, Nanaimo, British Columbia, Canada
49.15815° N, 123.93091° W
Get directions (opens in a new tab)Being on the register doesn’t make a place open to visitors. Many are private homes or businesses; please view them from the street.

Loading map…
Similar places
Places whose register descriptions are closest to this one.
From the Canadian Register of Historic Places, as last updated on December 12, 2025. The register’s text is shown word for word.