Fernwood National Historic Site of Canada
Also known as: Fernwood National Historic Site of Canada, Fernwood, Fernwood
Description
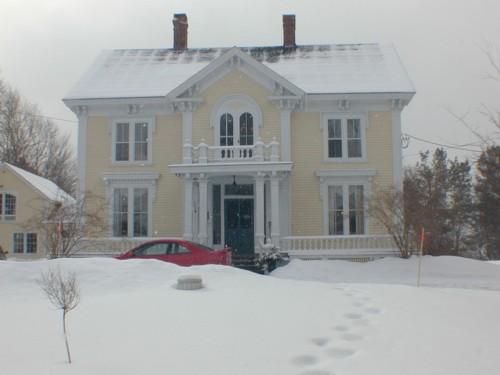
Fernwood National Historic Site is a Gothic Revival-style villa set in a large landscaped property with outbuildings on the slope of a hill leading to the North West Arm in Halifax, Nova Scotia.
Heritage Value
Fernwood was designated a national historic site in 1990 because it was a fine representative example of a Gothic Revival villa.
The heritage value of this site resides in its physical expression of the Gothic Revival style as used for suburban residential properties in the late nineteenth century. The villa was a distinct type of residence. It was large enough to require a small domestic staff: it was attached to a parcel of landscaped property, and yet it was not so large as to be pretentious. It was a building whose architectural style had been carefully considered. The lifestyle implied was one of comfort, rural calm, agrarian gentility, and unquestioned social privilege.
Fernwood was designed by architect David Stirling and built in Halifax c. 1860.
Source: HSMBC Minutes, February 1990, November 1993.
Character-Defining Elements
Key features contributing to the heritage value of this site include:
- the picturesque, asymmetrical massing,
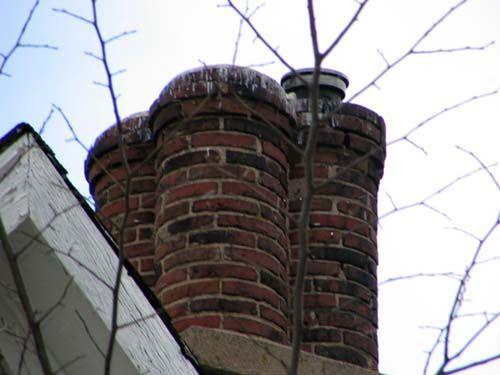
- the picturesque skyline created by the steeply pitched roof, gables, dormers, high chimneys,
- the main entrance between flanking gables with arched entry door under carved Italianate voussoir, with sidelights,
- the vertical grouping of features within each gable (projecting bays with an ornate pediment, decorative second-storey windows, carved vergeboards),
- the eclectic combination of pointed second-storey gable windows with Italianate details,
- the contrasting simple materials and forms in areas outside the vertically defined gables and entrance (plain smooth surfaces and simple square-headed windows),
- the mixture of exterior materials (brick walls, stone quoins, smooth and carved wood trim),
- the fine craftsmanship of the wood details,
- the use of bay windows on the side façades to create a link between the interior of the building and the garden space and to provide views,
- the integration of the villa with its residential grounds and outbuildings as a distinctive environment,
- the dominant profile of Fernwood on the slope of the hill leading to the North West Arm.
Gallery
1 imageLocation
Loading map...
Similar Places
Heritage sites with similar characteristics