Municipally Registered Property
Everett Smith House
Barrington Passage, Nova Scotia
Also known as Crowell-Smith House
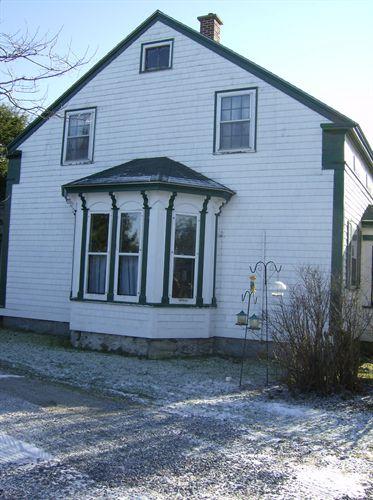
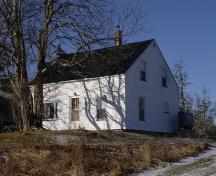
Side elevation showing bay window, Everett Smith House, Barrington Passage, NS, 2007.
Photo: Department of Tourism, Heritage and Culture, Province of Nova Scotia 2007
- Recognized
- 1984
- By
- Local government
The register’s text, word for word
Description
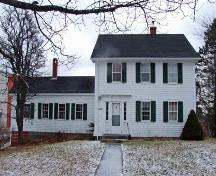
Located in Barrington Passage, Nova Scotia, the Everett Smith House is a large one-and-one-half storey home. This Greek Revival home has a Maritime Vernacular influence, with distinctive three-pane knee windows on the front façade. The house, barn and the land are included in the municipal heritage property designation.
Heritage value
The Everett Smith House is valued as a fine example of the Greek Revival style with a Maritime Vernacular influence; for its association with local builder Samuel Osborne Doane; and for its historic use as the first post office in the Barrington Passage area.
The Everett Smith House is an excellent example of a Nova Scotia home inspired by the Greek Revival style commonly seen in the New England region of the United States. The house was built circa 1825 by the well known local builder Samuel Osborne Doane and is thought to be only one of five remaining. Doane, the great-grandson of an original township proprietor from New England, favoured the New England Greek Revival style and this house includes Doane’s trademark eyebrow windows directly under the eaves, popular in the New England Greek Revival style. The house was built for mariner Ebenezer Crowell, the son of original grantee Thomas Crowell. Located in the ell of the house was one of the earliest post offices in the area and was operated by Leah Crowell from 1868-1913. Crowell was the wife of Israel Crowell, the son of grantee Thomas Crowell. She also operated a store that was located on the corner of the property. "The Cape Sable Advertiser,” a local newspaper, was printed on a hand press in the barn that is still standing between 1886 and 1887. The barn was constructed in 1885 for Leah Crowell and her family.
SourceMunicipality of the District of Barrington heritage files, Everett Smith file.
Character‑defining elements
Character defining elements of the Everett Smith Property:
- one-and-one-half storey main house;
- one-and-one-half storey rear ell;
- gabled roof on both house and ell;
- wood shingled exterior;
- four three-paned knee windows located directly under eaves;
- one large bay window on north side elevation;
- six-over-six windows on front and side elevations;
- enclosed portico, with sidelights and original front door;
- all original interior elements including doors, flooring, banister and hardware;
- "E.M. Crowell/A.W. Wilson Aug. 15 1881” etched into first storey window (referring to Emma Crowell and her future husband Morton Wilson);
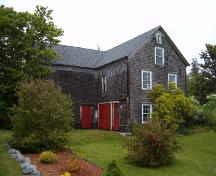
- wood frame barn sided with a combination of shingled and vertical clapboard;
- stone wall running along south boundary of property.
End of the register’s text
Location
3271 Highway # 3, Barrington Passage, Nova Scotia, B0W, Canada
43.53895° N, 65.60731° W
Get directions (opens in a new tab)Being on the register doesn’t make a place open to visitors. Many are private homes or businesses; please view them from the street.

Loading map…
Similar places
Places whose register descriptions are closest to this one.
From the Canadian Register of Historic Places, as last updated on December 12, 2025. The register’s text is shown word for word.