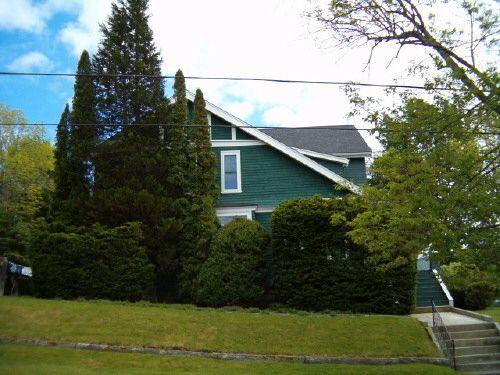
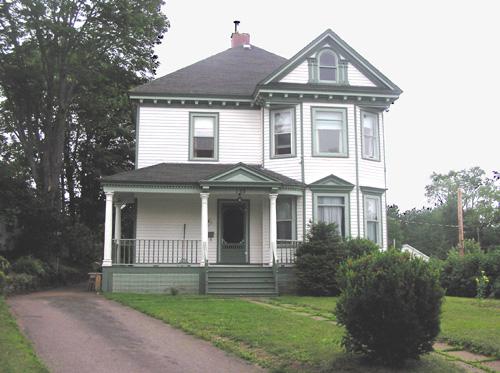
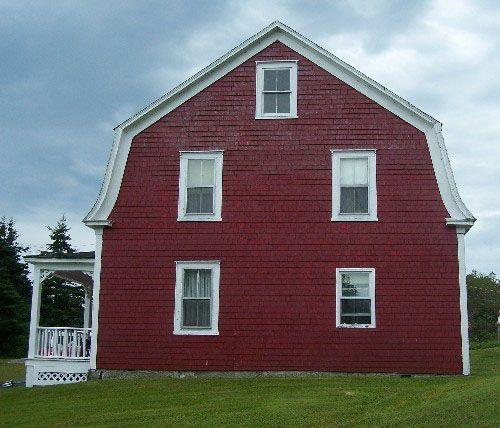
View from street showing granite slabs and built-up knoll, Etherington-Robertson House, Shelburne, 2004.
Photo: Heritage Division, NS Dept. of Tourism, Culture and Heritage, 2004
- Built
- 1909
- Recognized
- 1989
- By
- Province of Nova Scotia
The register’s text, word for word
Description
The Etherington-Robertson House is a Queen Anne Revival home located on a built-up knoll in the town of Shelburne, NS. The house and the property are included in the provincial designation.
Heritage value
The Etherington-Robertson House is valued for its Queen Anne Revival style and for its historical associations with the shipbuilding industry of Shelburne.
John Etherington had this house built in 1909 by Watt Dexter, Frank King and Robert Jones. Etherignton was a descendant of early Shelburne resident, John Etherington who arrived in Shelburne in 1775 after deserting his Royal Navy vessel while moored in Shelburne Harbour. His descendants became well known shipbuilders, including grandson John Etherington who established a shipyard in Shelburne that specialized in yachts, having apprenticed with master yacht craftsmen in Marblehead, Massachusetts. In 1926 local historian and postmaster Lewis V. Robertson purchased the house. It is now owned by Robertson’s daughter, who is also a well known local historian.
The Etheringon-Robertson House is one of the finest examples of Queen Anne Revival architecture in the province and has been relatively unaltered since its construction. It sits on a built-up knoll with a graceful curving driveway that leads to the original carriage house (currently used as a garage). Large granite slabs define the knoll and bind it to the remainder of the lot. The interior reflects the original owner’s involvement in shipbuilding, as the front entry and foyer have quartered oak, the floors are white oak and the living room is cypress. All of these woods would have been used by Etherington in yacht building.
SourceProvincial Heritage Property Files, no. 87.
Character‑defining elements
Character-defining elements of the Etherington-Robertson House relate to its Queen Anne Revival style and include:
- Tudor influenced west gable dormer;
- two-and-a-half storeys;
- two south gabled dormer two shed dormers in roof line;
- variety of window treatments and types;
- gable roof with east slope considerable shorter than west;
- granite foundation;
- wood shingle cladding;
- three bay asymmetrical front façade;
- verandah across west and south façades, the lower portion is stuccoed and shingled support posts;
- second storey string course.
Character-defining elements of the Etherington-Robertson House property include:
- knoll defined by granite slabs;
- graceful driveway leading to carriage house;
- carriage house.
Character-defining elements of the interior of the Etherington-Robertson House include:
- quartered oak paneled front entry and foyer;
- white oak floors;
- cypress paneled living room.
End of the register’s text
Location
144 Hammond Street, Shelburne, Nova Scotia, B0T, Canada
43.76254° N, 65.32022° W
Get directions (opens in a new tab)Being on the register doesn’t make a place open to visitors. Many are private homes or businesses; please view them from the street.

Loading map…
Similar places
Places whose register descriptions are closest to this one.
From the Canadian Register of Historic Places, as last updated on December 12, 2025. The register’s text is shown word for word.