National Historic Site of Canada
Erland Lee (Museum) Home National Historic Site of Canada
Hamilton, Ontario
Also known as Erland Lee (Museum) Home, Maison-Musée-Erland-Lee, Erland Lee Museum
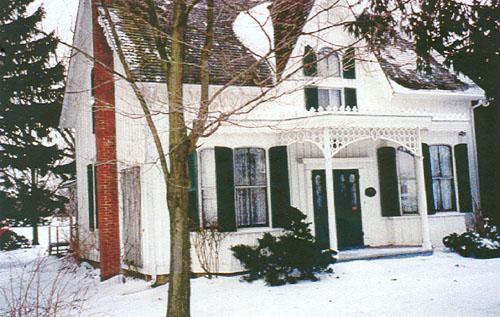
Main façade of Erland Lee (Museum) Home National Historic Site of Canada, 2002.
Photo: Agence Parcs Canada / Parks Canada Agency, Dianne Dodd, 2002.
- Built
- 1808
- Recognized
- 2002
- By
- Government of Canada
The register’s text, word for word
Description
The Erland Lee (Museum) Home National Historic Site of Canada is set in a rural landscape in the town of Stoney Creek, Ontario. It is an ornamented Gothic Revival style farmhouse in which the constitution of the highly successful Women’s Institute was written. One-and-a-half-storeys high, with board and batten siding and distinctive gingerbread trim, the home is situated amongst lawns and gardens. Official recognition refers to the building on its legal lot.
Heritage value
The Erland Lee (Museum) Home was designated a national historic site of Canada in 2002 because:
- it is the site of the drafting of the constitution of the first Women’s Institute and the home of the organizations’ co-founders and leaders, Janet and Erland Lee;
- it is widely recognized and valued as the birthplace of an important national and international movement for rural and farm women;
- it is a well-preserved and interpreted home that speaks to the legacy of the Stoney Creek Women’s Institute.
The Erland Lee (Museum) Home, built as a log home in 1808, was altered and enlarged in 1860 and 1873 by Abram Lee, the father of Erland Lee, and today retains its appearance from the 1890s. It is associated with the founding of the first Women’s Institute as the home of Janet Chisholme Lee and her husband Erland Lee, who together organized the founding meeting, drafted the constitution, formalized provincial government support, and set an excellent example in Stoney Creek.
The house has become a potent, widely recognized symbol of Women’s Institutes both in Canada and internationally. Home of the “Mother Institute”, it is the site most intimately associated with the development of an important farm women’s organization, with its focus on family, and improvement of self and surroundings. The house itself is typical of many so-called “Ontario cottages” with their one-and-a-half-storey, rectangular massing, three-bay façade with centre door, central gable breaking a front-sloping pitched roof, and centre-stair interior plan. Its decorative elaboration speaks to the “improving” objectives of the movement.
SourceHistoric Sites and Monuments Board of Canada, Minutes, June 2002.
Character‑defining elements
The key elements that contribute to the heritage character of this site include:
- the location of the site in Stoney Creek;
- the setting of the house amongst lawns, gardens, trees and outbuildings;
- the one-and-a-half-storey massing under a pitched roof with projecting central gable;
- elements of the house electing its state during the tenure of Erland and Janet Lee, including the board-and-batten clad exterior, distinctive gingerbread trim, the 1970s placement, design and surviving materials of doors and windows including the bay windows flanking the main entrance with its double door;
- the remaining elements that are typical of its evolution from a log cabin into a comfortable, late nineteenth-century middle class home, including the surviving evidence of the 1870s interior plan, the 1860 full basement with cistern, and surviving interior finishes;
- outbuildings surviving from the 19th century, including the 1870s drive-shed in its original placement on the lot, original massing and materials.
End of the register’s text
Location
552 Ridge Road, Hamilton, Ontario, L8J, Canada
43.20658° N, 79.72078° W
Get directions (opens in a new tab)Being on the register doesn’t make a place open to visitors. Many are private homes or businesses; please view them from the street.

Loading map…
 Battle of Stoney Creek National Historic Site of Canada3.9 km
 Gage House – Stoney Creek Battlefield Park3.9 km
 Battlefield Monument – Stoney Creek Battlefield Park3.9 km · 1910
 Hamilton Waterworks National Historic Site of Canada6.9 km · 1856
 Smith-Geddes House9.6 km · Town of · 1876
 Sandyford Place10 km · City of · 1856
Similar places
Places whose register descriptions are closest to this one.
 Adelaide Hunter Hoodless Homestead National Historic Site of CanadaSt. George, Ontario
 Adelaide Hunter Hoodless HomesteadSt. George, Ontario
 Willowbank National Historic Site of CanadaNiagara-on-the-Lake, Ontario
 Heliconian Hall National Historic Site of CanadaToronto, Ontario
 Leighton House and Art CentreNear Okotoks, Alberta
 Wellington County House of Industry and Refuge National Historic Site of CanadaFergus, Ontario
From the Canadian Register of Historic Places, as last updated on December 12, 2025. The register’s text is shown word for word.