Dr. Malcolm MacDonald House
Also known as: Dr. Malcolm MacDonald House, Andrew Turnbull House, Maison Andrew Turnbull
Description
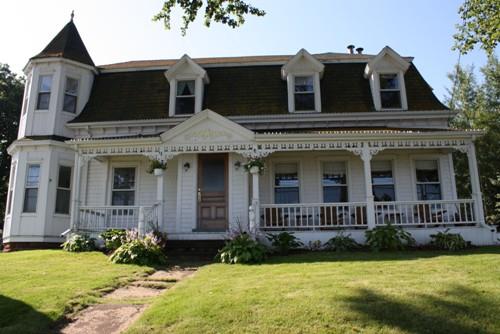
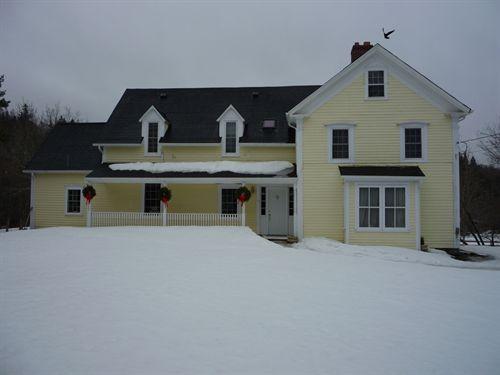
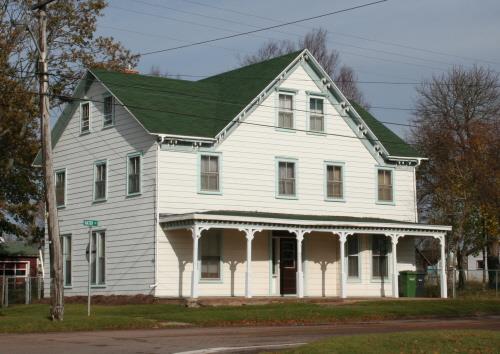
The Dr. MacDonald House, located near the centre of the village, is a large, two-storey Queen Anne Revival residence with a gabled roof and many pedimented dormer and bay windows. This ornate, well-kept late Victorian-era house is a testament to the social status of the man who built it.
Heritage Value
The Dr. MacDonald House is designated a Local Historic Place for its architecture and for its association with Dr. Malcolm MacDonald.
This house was built in 1898 by Malcolm MacDonald, M.D., a member of an accomplished and well-known local family. The truly significant thing about his house is how well it is documented. The Queens County Heritage has a series of Dr. MacDonald’s daybooks, including the one kept while his house was under construction. Every cash outlay was recorded. Not only do these documents reveal what materials he obtained and where they came from, but also what workmen were employed and the tasks they did. Costs are recorded for lime and sand for mortar, paint, locks, insurance, and $3.70 for “pictures of the house”; regrettably none of these have come to light so far.
The Dr. MacDonald House is also recognized as a good example of Queen Anne Revival residential architecture. This style is evident in such details as two-storey bay windows with pediments and the full-width veranda. The interior has fourteen rooms in the main house, and is typical in style and layout of the period in which it was built. The home has 3.05m ceilings, pine floors and is well-lit by bay windows on both sides. The original window frames, door casings and stairway are obviously the work of skilled craftsmen and add an elegance to the interior. The cellar walls are built with fieldstone held in place with lime mortar. Since Dr. MacDonald’s demise in 1916, and his daughter’s departure, this house has passed through several hands.
Source: Queens County Museum Archives – Cambridge-Narrows Historic Places files
Character-Defining Elements
The character-defining elements related to the Dr. MacDonald House include:
Exterior
- large two-storey asymmetrical massing;
- painted clapboard siding with corner boards;
- gable roof with returned eaves;
- off-centre front entrance;
- side door to former doctor’s office;
- full-width veranda with pediment;
- original window placement and proportions;
- gabled dormers with pediments;
- two-storey bay windows with pediments and flared detail between storeys.
Interior
- spacious and typical of period;
- attractive woodwork by capable craftsmen;
- fieldstone foundation;
- attached shed and carriage house, now living space.
Gallery
2 imagesLocation
Loading map...
Similar Places
Heritage sites with similar characteristics