Doctor’s Residence and Clinic (C5)
Also known as: Doctor’s Residence and Clinic (C5), Doctor's Residence and Clinic, Building C-5, Résidence et clinique du médecin, bâtiment C5
Description
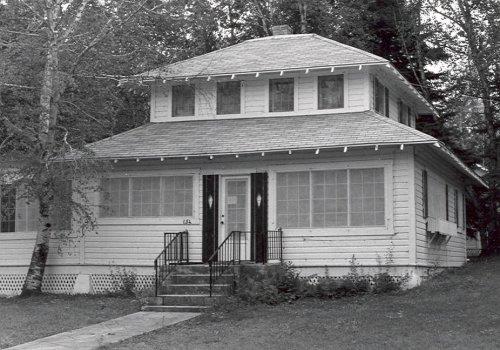
The Doctor’s Residence and Clinic in Wasagaming, also known as Building C5, is a simple, milled-lumber frame building with domestic character, which occupies spacious landscaped grounds. Its symmetrical design features a central hipped roof dormer and small entrance portico. The designation is confined to the footprint of the building.
Heritage Value
The Doctor’s Residence and Clinic is a Recognized Federal Heritage Building because of its historical associations, and its architectural and environmental value.
Historical Value:
The Doctor’s Residence and Clinic illustrates the 1946 decision to establish medical facilities at both Riding Mountain and Prince Albert National Park. Arrangements were made with the Department of National Health and Welfare and provincial medical associations to obtain the services of a resident physician for each park during the months of operation.
Architectural Value:
The Doctor’s Residence and Clinic’s architectural value resides in its domestic character with its simple box-like form, symmetrical design and gable roof. It also exhibits good quality craftsmanship. Constructed to a standard plan prepared for the Soldier Settlement and Veteran’s Land Act agency, it reflects a general move away from a consistent design policy in the National Parks that had begun in 1936-1937.
Environmental Value:
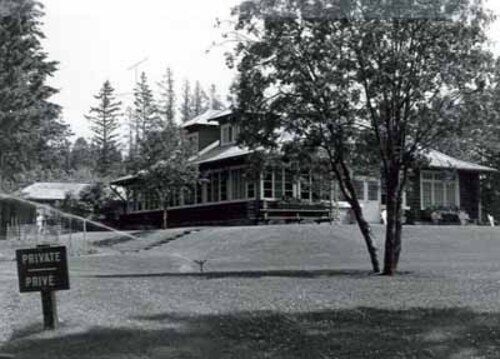
The Doctor’s Residence and Clinic is located on an unchanged spacious site, with mature trees and simply landscaped grounds. It is compatible with its residential setting and a well-known facility in the townsite.
Sources:Edward Mills, Riding Mountain National Park, Manitoba, Federal Heritage Building Review Office Building Report, 85-054; Doctor’s Residence and Clinic, Wasagaming, Riding Mountain National Park, Manitoba, Heritage Character Statement, 85-054.
Character-Defining Elements
The following character-defining elements of the Doctor’s Residence and Clinic should be respected.
Its domestic character, standard plan, and good quality craftsmanship, for example:
-the simple, box-like form, symmetrical design and gable-roof of the one-and-a-half storey building;
-the milled frame construction with wood cove siding;
-the prominent hipped-roof dormer;
-the small entrance portico;
-the balanced arrangement of the sash windows and the doors;
-the exposed rafter tails at the eaves, the geometrical design of the portico balustrade, and;
-the surviving interior plan.
The manner in which the Doctor’s Residence and Clinic maintains an unchanged historical relationship with its site and is compatible with its residential setting, and is a familiar landmark as evidenced by:
-the ongoing relationship between the building and its large spacious site that consists of simply landscaped grounds with mature trees;
-the building’s simple form and domestic character that is compatible with its residential setting, and;
-the building’s status as a well-known facility in the town site owing to its long-time function.
Gallery
2 imagesLocation
Loading map...
Similar Places
Heritage sites with similar characteristics