Accountant's Residence
Also known as: Accountant's Residence, Building A1, Bâtiment A1
Description
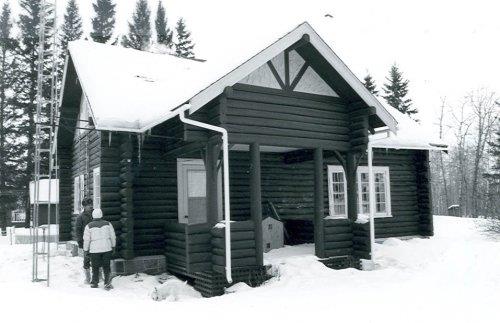
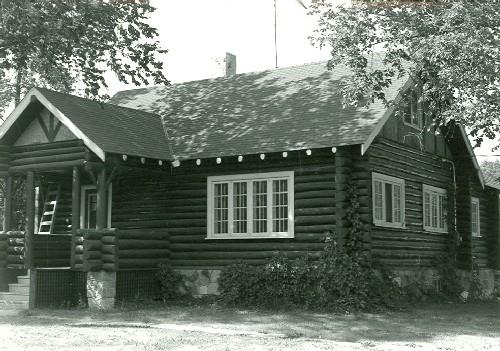
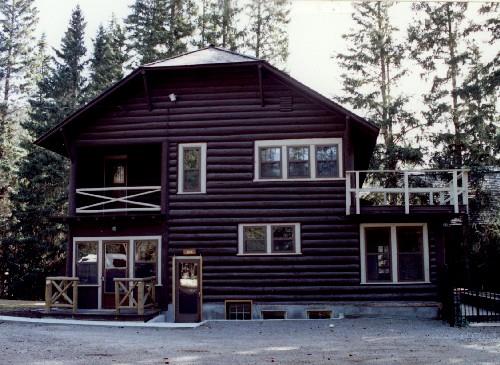
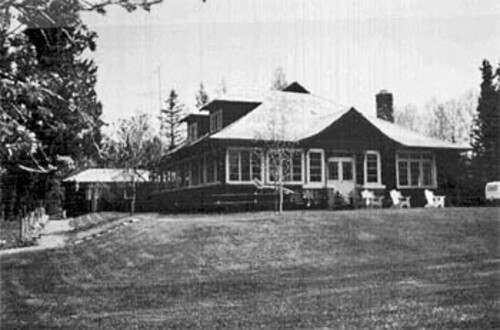
The Accountant’s Residence, also known as Building A1, is situated on a lot in an early subdivision at Clear Lake in Riding Mountain National Park of Canada. It is a rectangular, single-storey structure with a low-pitched gable roof executed in log, frame and stone with a porch and a rear extension. The designation is confined to the footprint of the building.
Heritage Value
The Accountant’s Residence is a Recognized Federal Heritage Building because of its historical associations, and its architectural and environmental values:
Historical value:
The Accountant’s Residence is a good example of the early development of the Wasagaming townsite area as part of the new National Park. It served as a summer residence and administrative headquarters for Riding Mountain Forest Reserve and after the establishment of the National Park it served as the Superintendent’s summer residence to later become the Park accountant’s home.
Architectural value:
The Accountant’s Residence is a good example of a vernacular dwelling built using horizontal log construction techniques. It illustrates both the National Park’s consistent approach to design and the transition from log-to-log on frame construction. The cottage- style residence is representative of those built by local Scandinavian artisans. It is a good functional structure exhibiting good craftsmanship in an informal style.
Environmental value:
The Accountant’s Residence reinforces the present residential character of the Wasagaming town site and complements adjacent structures. The building is familiar to those in the neighbourhood.
Sources:
G. Edward Mills, Forest Reserve Buildings, Building 1, Buildings in Riding Mountain National Park, Manitoba, Federal Heritage Buildings Review Office Report 85-043 to 85-054; The Accountant’s Residence, 154 Columbine Street, Wasagaming, Riding Mountain National Park, Manitoba, Heritage Character Statement 85-054.
Character-Defining Elements
The character-defining elements of the Accountant’s Residence should be respected.
Its vernacular style and very good quality materials and craftsmanship, for example:
- the low massing of the rectangular, single-storey structure;
- the low-pitched gable roof;
- the frame, stone and horizontal log construction;
- the stone fireplace and chimney;
- the patterns and proportions of the fenestration and also the front porch and rear extension.
The manner in which the Accountant’s Residence reinforces the residential character of the Wasagaming townsite and is familiar within the neighbourhood as evidenced by:
- its scale, and simple massing which complements and harmonizes with adjacent residences.
Gallery
1 imageLocation
Loading map...
Similar Places
Heritage sites with similar characteristics