Cranberry Portage Railway Station
Description
Cranberry Portage Railway Station
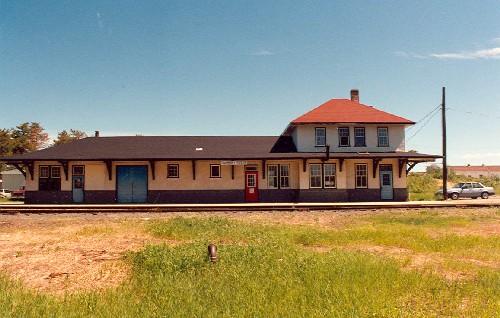
(1929) is a substantial railway station built by Canadian National Railways in the town (now Local Urban
District) of Cranberry Portage in Manitoba's near North. Clad in stucco, the frame building is supported
by a very substantial poured-in-place concrete foundation. The municipal designation applies to the building.
Heritage Value
Cranberry Portage Railway Station is a good example of a railway station that served
for many years as an essential connection point for a fairly remote community. It is also a good example
of a Canadian National "type three" design, with the second-floor station master's residence
and other interior features such as the ticket office and waiting room appointments unusually intact.
The station follows the typical post-1915 "third-class" design, with a two-storey main block
with a hipped roof, and the typical bay window to allow the station master a view up and down the track.
Extending northward from the main block, and parallel to the tracks, is a long rectangle formed by the
baggage room and a substantial two-room freight shed, which was added to the baggage area shortly after
construction. This was crucial, as before the road connection came to Cranberry Portage in 1952, the
station provided the major point of transport and shipping, not only for the town, but also for fur traders,
prospectors, and the mining communities at Copper Lake and Elbow Lake. The station has a high degree
of exterior integrity, and considerable interior integrity, especially in the main block.
Source: R.M.
of Kelsey By-law No. 12/2010, 16 May 2012.
Character-Defining Elements
Key
elements that define the exterior heritage character of the Cranberry Portage Railway Station include:
-
the plan, basically a long, narrow oblong, with a small wing projecting to the rear of the main block,
and a small bay window on the platform side
- the massing, with a two-storey block at the south end of
the long single-storey baggage and freight area
- the organization of each façade with its openings
-
the shallow-pitched hipped roofs on both the main and baggage blocks; the extension of the baggage block's
roof across the front of the main block at first-floor level to form an overhang over the platform, supported
by large wooden brackets
- the original rectangular wooden windows, the majority of them sashes with
six panes in the upper sash and two in the lower
- the original exterior wooden doors
- the stucco cladding
Key
elements that define the station's interior include:
- the overall plan, with the ticket office,
waiting room and station-master's residence (on the second floor) in the main two-storey block,
and baggage handling and storage areas in the long-single-storey wing
- the arrangement of rooms in the
main block
- the interior fittings including the staircase and such features as the original ticket window
with decorative brackets supporting the counter
- the varnished fir window and door casings, with simple
profiles; other original fir woodwork; the original interior wood doors; original hardware; some other
original fittings
- the wood floors
Gallery
2 imagesLocation
Loading map...
Similar Places
Heritage sites with similar characteristics