Strathcona Hotel
Also known as: Strathcona Hotel, Empress Block
Description
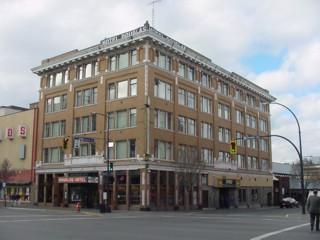
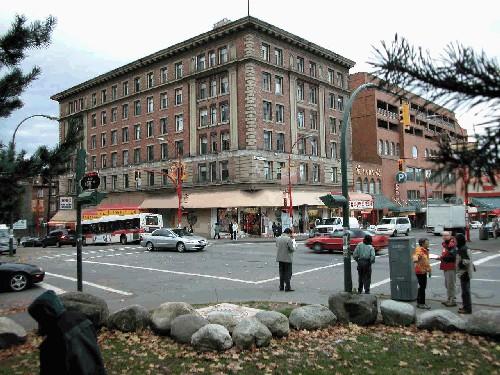
The Strathcona Hotel is a six storey Edwardian Commercial Style brick building located on the eastern side of Douglas Street in Victoria's commercial downtown. It is distinguished by white glazed terra cotta cladding on its street front façade.
Heritage Value
The Strathcona Hotel, constructed as the Empress Block in 1911, is of value to Victoria's historic downtown because it is an excellent example of the fine large scale commercial structures built in the City during the period of considerable development which occurred in the prosperous years leading up to the First World War.
Although this building was originally designed as an office tower, the fact that its function was changed to a hotel almost immediately after its construction reflects the shift that was steering Victoria towards a tourism based economy in the early twentieth century. The Strathcona Hotel has conducted business here since 1913, adding value to the commercial core of the City through its continuity of use.
The Chicago Style architectural design of this building by architect H.S. Griffith, characterized by decorative terra cotta cladding, a grid-like fenestration pattern of Chicago School three-part windows, and a strong protruding cornice, reflect the desired idiom of the time of its construction, meant to express the image of the modern imperial city to both locals and tourists alike.
Source: City of Victoria Planning and Development Dept.
Character-Defining Elements
The character defining elements of the Strathcona Hotel include:
- The early twentieth century form and six storey massing, and its prominent location on Douglas Street.
- The integrity of the complete building envelope, defined by Douglas Street and a service alley behind.
- The Commercial Style elements related to its 1911 construction, including terra cotta decorative elements, the original wood windows, the grid-like fenestration pattern, three-part divided windows, and the substantial cornice.
- Recessed north and south facades.
- The combined functions of commercial space at street level, with lodging in the upper floors.
- Surviving interior spaces and design details which relate to the heritage character of its intended use as an office building and its realized use as a hotel.
Gallery
1 imageLocation
Loading map...
Similar Places
Heritage sites with similar characteristics