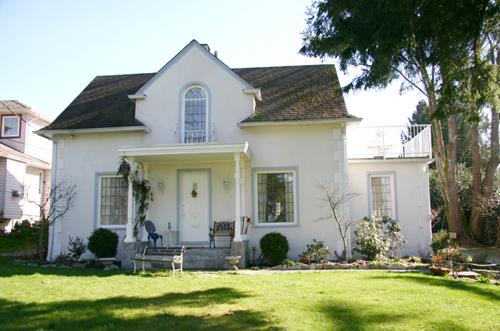
James William White House
Description
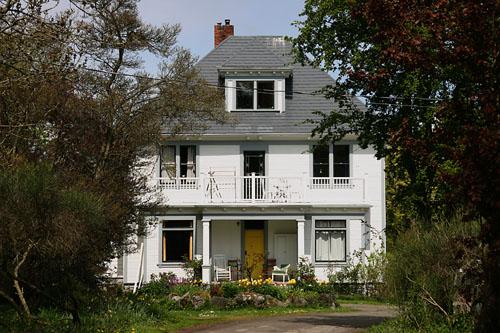
The James William White House is a one and one-half storey eclectic Period Revival residence significantly set back from the road on a large lot obscured by mature trees. It has an early garage behind and is set within a context of other large single-family houses.
Heritage Value
The James William White House is of historical significance for its contribution to the streetscape and is a valuable component of the early suburban development of Cloverdale. Placed well back from the street on a spacious lot, this interwar period house and property reflect an idealized version of suburban expansion. Situated near a contiguous grouping of suburban residences of similar scale, age and quality, the White House illustrates the trend of modern suburban living that was being established in the Cloverdale area. The original owner, James W. White (1891-1975) worked as a farmer and sheet metal worker.
Built circa 1940, this house is valued as an eclectic design characteristic of quality suburban houses at the time of the outbreak of the Second World War. The lack of ornamentation, and a reliance on form, plain materials and severely-clipped roofline, is evidence of the scarcity and expense of building materials during wartime and the onset of the influence of modernism on residential architecture.
Source: Heritage Planning Files, City of Surrey
Character-Defining Elements
Key elements that define the heritage character of the James William White House include its:
- location within a group of suburban residences
- significant set back on a large property
- residential form, scale and massing as expressed by its one and one-half storey height and irregular plan
- dominant steeply pitched front gabled roof with cat-slide extension, overlapping front gabled porch roof, wall dormer on the north elevation, and shed roof dormer on the south elevation
- concrete foundation and wood frame construction with wide lapped wooden siding
- additional exterior elements such as the enclosed front porch, one internal red brick chimney and the original wooden front door
- regular fenestration with double-hung wooden-sash windows with multi-paned upper sash, some in triple assembly, and fixed triple-pane windows flanking the front door
- associated landscape features such as mature trees, and the early garage.
Gallery
1 imageLocation
Loading map...
Similar Places
Heritage sites with similar characteristics