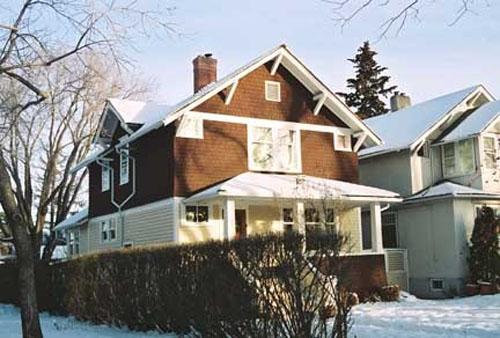
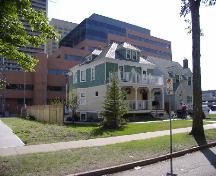
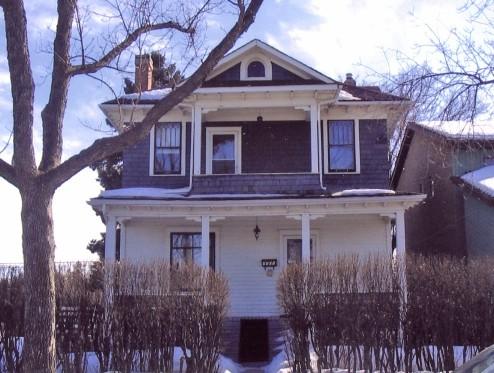
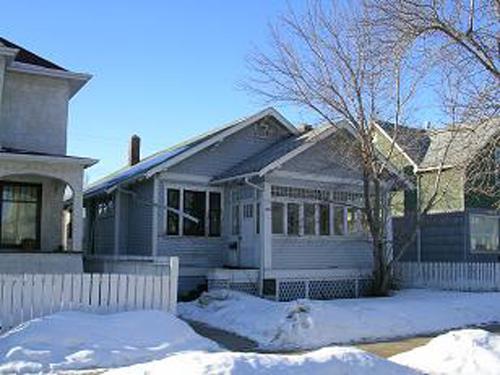
This image illustrates the two storey west and south wood-clad facades with front and rear gables, side dormer, soffit support brackets, corner 'eye' windows and full-width hipped-roof veranda.
Photo: City of Edmonton
- Built
- 1914
- Recognized
- 2002
- By
- Local government
The register’s text, word for word
Description
The Cecil Burgess Residence consists of a two-storey, wood-frame residential building on a corner lot in the historic Garneau neighbourhood adjacent to the University of Alberta campus.
Heritage value
The Cecil Burgess Residence is significant because of its association with architect and teacher Cecil Burgess (1870-1971), who became the University of Alberta resident architect in 1913 and designed many early campus buildings. Burgess ran a school of architecture during the 1930’s and retired in 1940 to enter private architectural and town planning practice until his death in 1971. He purchased this house in 1942. While University architect, he designed Pembina Hall, a student residence, and the staff houses on campus circle. He was perhaps best known for his town planning work and his promotion of the ‘Town Beautiful’ movement in Alberta. As an architect, he was better known as an associate of Nobbs and Hyde in Edmonton. He prepared town plans for the townsites of Jasper, Banff, Lethbridge and Medicine Hat.
The Cecil Burgess Residence is also significant because of its architecture, which is an excellent vernacular example of the Craftsman Style, a North American adaptation of the British Arts and Crafts style.
The Cecil Burgess Residence is also significant because of its association with the development of the Garneau community, one of south Edmonton’s oldest settled neighbourhoods dating from before World War One. This community was built in association with, and adjacent to, the University of Alberta. The community served University employees, affluent business people and civil servants who worked nearby and across the river in the downtown Legislature community, which was connected to Garneau by the 1912 High Level Bridge.
SourceCity of Edmonton Bylaw 13107.
Character‑defining elements
The Craftsman-style architecture of the Cecil Burgess Residence is expressed in character-defining elements such as:
- form, scale and massing;
- front and rear gable roof configuration with side dormer and central brick chimney;
- distinctive triangular eave brackets in the front and rear gables and the west side dormer roof;
- front hipped-roof open verandah with solid handrails;
- variety of wood double-hung windows on both floors with one-over-one sashes and tall bottom sash configuration;
- symmetrical arrangement of upper floor main windows and corner ‘eye’ windows in the front facade;
- upper level cedar shingle cladding with bottom outward bevel and lower level cedar bevel siding, divided by horizontal wood belly boards, on each facade.
End of the register’s text
Location
10958 - 89 Avenue, Edmonton, Alberta, T6G, Canada
53.52506° N, 113.51482° W
Get directions (opens in a new tab)Being on the register doesn’t make a place open to visitors. Many are private homes or businesses; please view them from the street.

Loading map…
Similar places
Places whose register descriptions are closest to this one.
From the Canadian Register of Historic Places, as last updated on December 12, 2025. The register’s text is shown word for word.