Ferguson Cottage
Also known as: Ferguson Cottage, 37 Grand Avenue South
Description
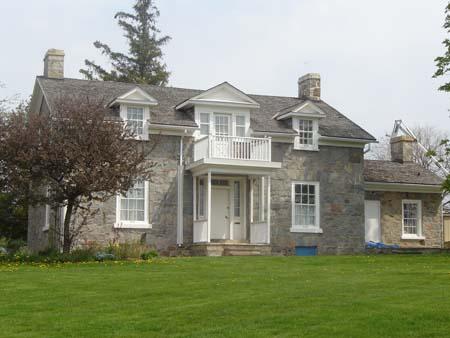
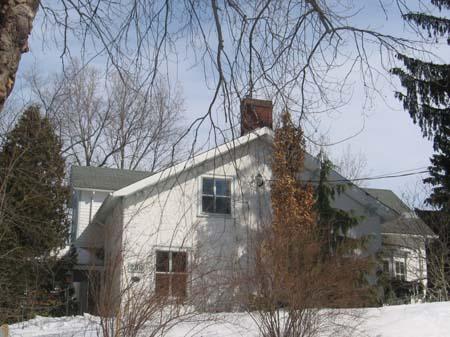
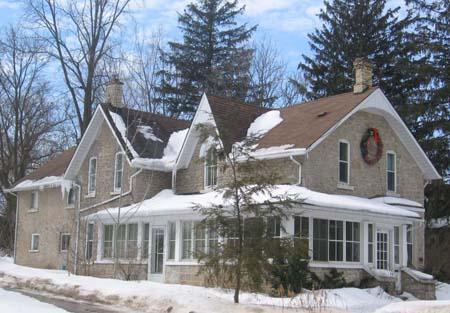
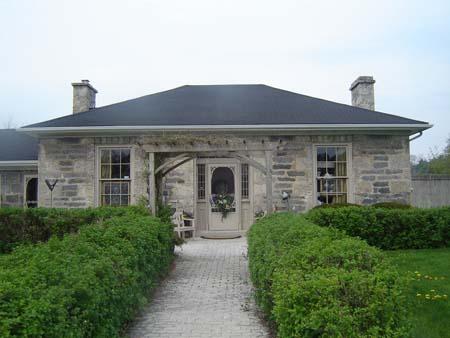
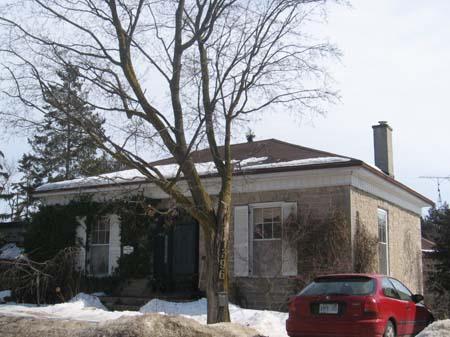
Ferguson Cottage is located at 37 Grand Avenue South, on the southeast corner of St. Andrews Street South and Grand Avenue South, overlooking the Grand River to the east, in the former City of Galt, now the City of Cambridge. The one-storey limestone cottage was constructed in circa 1838 and designed in the early Scottish architectural style.
The property was designated, by the City of Cambridge, in 1981, for its architectural and historic value, under Part IV of the Ontario Heritage Act (By-law 1990).
Heritage Value
The Ferguson Cottage's location and orientation to the Grand River and to Grand Avenue creates a picturesque view contributing to the property's significance to the City of Cambridge.
The property was purchased in 1836 by William Ferguson, a prominent blacksmith and farmer. It remained in the Ferguson family for approximately 80 years. This limestone cottage is all that is left of the William Ferguson farm and it is regarded as one of the earliest surviving Scottish stone cottages, in the City of Cambridge.
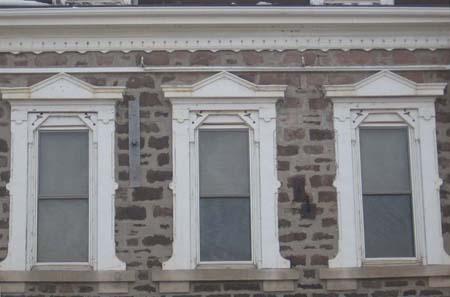
The cottage is an excellent example of early Scottish architecture, a simple building with a symmetrical façade, hip roof and large chimneys. The material used to construct the cottage is local stone common to the area, which was cut in unusually large pieces. The façade is an early example of rock faced, ashlar limestone construction with rodded joints.
Sources: City of Cambridge, By-law 1990; City of Cambridge LACAC Building Description, July 30, 1980.
Character-Defining Elements
Character defining elements that contribute to the heritage value of Ferguson Cottage include its:
- six over six windows on the façade flanking the front door
- front entrance encased in a small porch, supported by two round wooden pillars
- plain wooden cornice surrounding the building
- hip roof with two double and jointed stone chimneys located in the middle of the north and south sides
- small window that is embedded in the north stone wall to a depth of 12 to 18 inches
- door flanked with two large six over six sash windows on the rear elevation
- gabled, shingled porch roof supported by six square wooden columns on the rear elevation
- large set back from Grand Avenue South
- proximity to the Grand River
- front entrance facing onto Grand Avenue South and rear elevation facing onto the Grand River
Gallery
3 imagesLocation
Loading map...
Similar Places
Heritage sites with similar characteristics