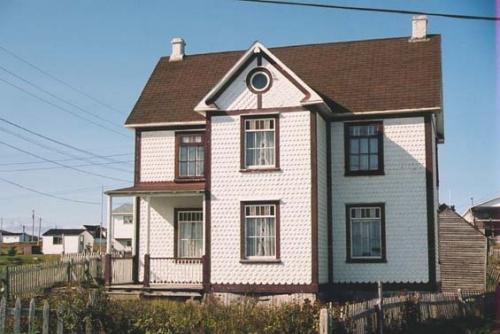
Brait House
Also known as: Brait House, Carson House, Maison Carson
Description
The Brait House is a two storey, Second Empire style, wood framed house situated on a hill at the south end of the Rexton Bridge, near the intersection of several streets in the Village of Rexton.
Heritage Value
The heritage value of the Brait House resides in its association with William Brait and his contribution in the development of Rexton.
The Brait family operated a general store, known as Braits Store, on the south side of the Richibucto River in Rexton and had great political influence during the mid 1800's. The Brait family is given credit for persuading the government of the day to construct the first bridge to cross the Richibucto River in Kingston (now Rexton). The bridge had originally been for planned for a site downriver in Jardineville, The bridge was then erected by William Brait and William Fitzgerald. It became an important section of the main route for the north and south traffic on the eastern side of the province and allowed the village to flourish and develop. The Brait House was built later in the same year of the construction of the bridge in 1850. Local lore suggested the site on a hill overlooking the bridge was chosen to symbolize the families triumph in getting the bridge located in Kingston (now Rexton) thereby adding greatly to the development of the community and the family’s fortune.
Source: Village of Rexton Local Historic Places File# 2004-11.
Character-Defining Elements
The structural character defining elements of the Brait House expressed through its Second Empire style include:
- rectangular in shape with white painted clapboards;
- mansard roof with dormer windows;
- mostly original windows and doors;
- double entry doors facing the Rexton Bridge with elaborate trim;
- veranda with elaborately cut trim work between turned posts;
- decorative cornices and trim work on dormers.
The interior character defining elements of the Brait House include:
- curved staircase with a curved plaster wall in the main entrance hall;
- a smaller staircase in the kitchen area;
- full basement of cut sand stone.
Gallery
3 imagesLocation
Loading map...
Similar Places
Heritage sites with similar characteristics