Designated Heritage Property
Bowness House
Summerside, Prince Edward Island
Also known as The Stone House
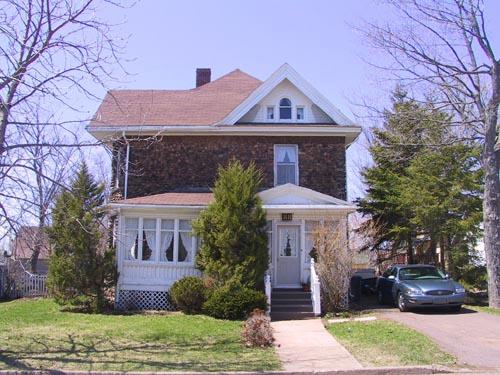
Showing east elevation
Photo: MacNaught History Centre and Archives, Donna Williams, 2003
- Built
- 1908
- Recognized
- 2005
- By
- City of Summerside
The register’s text, word for word
Description
The Bowness House is a unique stone house of the Four Square architectural style with Queen Anne Revival detailing. It is located on the edge of Summerside’s heritage district. The designation includes the building and its lot.
Heritage value
The heritage value of this house lies in its peculiar building material. It was built in 1908 of ballast stones from the sailing ships and schooners that used to frequent Summerside’s harbour. As such it is a unique expression of the age of sail and Summerside’s role as a transportation centre. Stone is an uncommon building material on Prince Edward Island and its rarity in Summerside is testified to by the fact that the building is known locally as “the stone house.” Ballast stone construction is even more rare as there are only three buildings on the Island constructed of this material.
Further heritage value lies in the house’s association with two prominent local figures. Its first owner, Robert S. Bowness, was one of Summerside’s first professional photographers. It was built as his retirement home, a testament to his success as a photographer for his 35 years in the business. The architect was J.W. Percy Tanton, a prolific architect and contractor who is associated with many homes, churches and commercial buildings in Summerside and the Prince County area, as well as in New Brunswick, Nova Scotia and Vancouver, BC.
SourceCity of Summerside Heritage Property Profile
Character‑defining elements
The character defining elements of the Bowness House include:
- its ballast stone construction material
- features of its Four Square architectural style, including its square shape and interior layout
- elements of Queen Anne Revival detailing, including the stacked bay window on the south side and the pediment gables on the south and east elevations with their palladian windows and medallion bargeboard trim
- an enclosed front sunporch which replaced the veranda c.1924
End of the register’s text
Location
88 Central Street, Summerside, Prince Edward Island, C1N, Canada
46.39492° N, 63.79182° W
Get directions (opens in a new tab)Being on the register doesn’t make a place open to visitors. Many are private homes or businesses; please view them from the street.

Loading map…

Similar places
Places whose register descriptions are closest to this one.
From the Canadian Register of Historic Places, as last updated on December 12, 2025. The register’s text is shown word for word.