Designated Historic Place
Ashford Cottage
Freetown, Prince Edward Island
Also known as The Scales' House
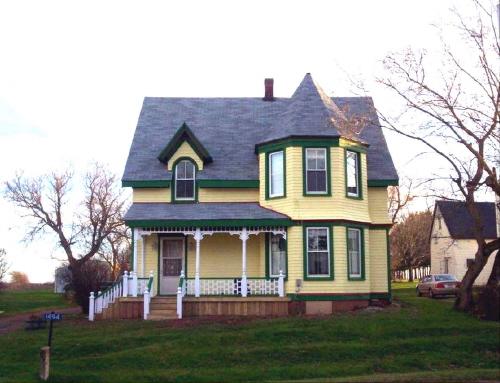
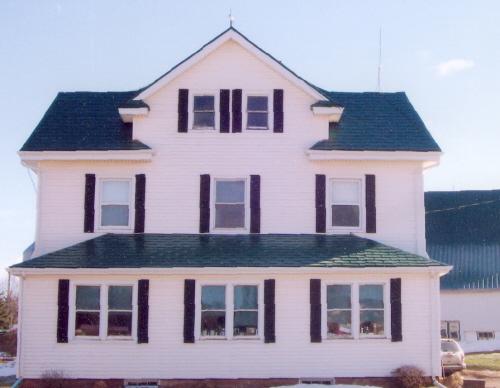
Showing front elevation
Photo: Ashford Cottage, 2007
- Built
- 1890
- Recognized
- 2008
- By
- Province of Prince Edward Island
The register’s text, word for word
Description
Ashford Cottage is a well preserved house built in the Queen Anne Revival style. Its architectural features include a corner tower, verandah, bay windows, and protruding beltcourses. It is located on landscaped grounds fronting the highway in the community of Freetown.
Heritage value
Ashford Cottage is valued for its association with prominient members of the community of Freetown; for its Queen Anne Revival architectural elements; and for its contribution to the streetscape of the area.
The house was constructed around the year 1890 for local merchant, Albert Craig, for the sum of $1400. It was one of several houses in the Freetown area built by carpenter, John T. White, who was also a resident of the community. White also designed the St. James Roman Catholic Church and parochial house in Summerfield, PEI. Craig later sold the property to Charles and Mary (Bearisto) Taylor. Other owners included J. Stafford Walker and Davis Baker. In 1928, it was purchased by Austin A. Scales.
Austin A. Scales (1886-1989) was a prominient Island farmer, fox rancher, businessman and produce dealer. Scales had grown up on a farm in St. Eleanor's before attending the Nova Scotia Agricultural College in 1910 and the University of Guelph in 1918. His property in Freetown was part of over 400 acres of land he had in production in the community. He grew potatoes, generated electricity from a small plant he established along the Dunk River, and extended his business interests to capitalize on the agricultural potential of his land. In 1943, he established the PEI potato dehydration plant which packed tins of chipped and dryed potatoes for allied troops during World War II. In 1946, he restarted the Island Fertilizers Company. He would go on to become a director of the Bank of Canada and was a member of both the Atlantic Agricultural Hall of Fame and the Prince Edward Island Business Hall of Fame. Scales would reside in the house until 1957. In 1972, he received an honorary doctorate from the University of Prince Edward Island.
In recent years, the house has been named "Ashford Cottage" and has undergone extensive renovations including reshingling, replacing the roof, as well as the millwork of the verandah. The Queen Anne Revival style of the home has been maintained. This was a popular building style in the Maritimes from 1880-1915. It usually features a corner tower with an attached verandah and pedimented gables on either side of the house. This home also features bay windows and protruding beltcourses which delineate the storeys of the house.
The property remains a well preserved example of its type and contributes greatly to the community of Freetown.
Source: Culture and Heritage Division, PEI Department of Community and Cultural Affairs, Charlottetown, PE C1A 7N8
File #: 4320-20/A5
Character‑defining elements
The following character-defining elements illustrate the Queen Anne Revival heritage value:
- The overall asymetrical massing of the building
- The building's wood framed construction with its wood shingle cladding
- The tower with stacked bay windows topped by a conical roof
- The style and placement of the original windows, particularly the bay windows, the rectangular and round arch windows
- The verandah with its turned posts and balustrade
- The gable asphalt shingle roof
- The decorative protruding beltcourses defining the storeys of the house
- The steeply pitched roof punctuated by distinctive dormer windows
- Gingerbread components on the house and verandah
- The brick foundation
Other character-defining elements of Ashford Cottage include:
- The location of the house in the community of Freetown
End of the register’s text
Location
1494 Freetown Road, Freetown, Prince Edward Island, C0B, Canada
46.37461° N, 63.61605° W
Get directions (opens in a new tab)Being on the register doesn’t make a place open to visitors. Many are private homes or businesses; please view them from the street.

Loading map…
Nearby
Similar places
Places whose register descriptions are closest to this one.
From the Canadian Register of Historic Places, as last updated on December 12, 2025. The register’s text is shown word for word.