Designated Historic Place
Summerside Law Courts
Summerside, Prince Edward Island
Also known as Prince County Courthouse
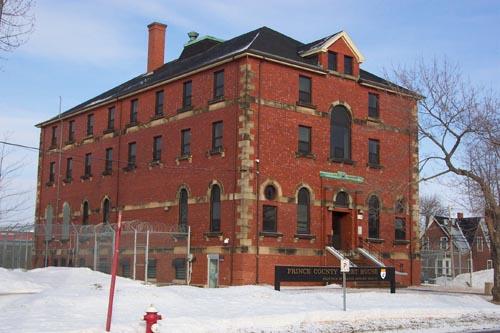
Showing south east elevation
Photo: MacNaught History Centre and Archives, Natalie Griffith, 2005
- Built
- 1873–1874
- Recognized
- 2004
- By
- Province of Prince Edward Island
The register’s text, word for word
Description
The Summerside Law Courts building is a 3 storey red brick Italianate style structure located on landscaped grounds punctuated with large trees in the City of Summerside, PEI.
Heritage value
The heritage value of the Summerside Courthouse emerges from its brick Italianate architectural style which was constructed in 1873, the same year PEI joined the Canadian confederation as the seventh province of the Dominion. Another aspect of its heritage value is its location as a prominent government building in Summerside. When it was built here, it heralded the replacement of nearby St. Eleanor's by Summerside as the county seat of Prince County. The site of this building was donated by Joseph Green, the son of a Loyalist pioneer in the area. It was part of a green space or parkland that Green had given to the new town. The courthouse was designed to include both judicial chambers and a jail all within the same building - much to the chagrin of some of the residents of the area who did not want "an unsightly prison" in their backyard.
The building was designed by John Corbett and built by Thomas Beattie, who also built the Indian Head lighthouse at the entrance to Summerside's harbour, the only other example of Beattie's work to survive.
The new court was presided over by William Henry Pope, who became its first judge and also was a Father of Confederation.
The building was rebuilt after being ravaged by fire in 1906. It actually had helped preserve all the wooden buildings north of it be forming a shield against the flames. As such it stands as a symbol of survival and renewal for the City of Summerside and a link to its past. The original building was later renovated with the addition of a third storey in the 1930s. Most recently, it was made more publicly accessible in all respects. It still serves as a courthouse.
SourcePEI Heritage Advisory Committee Files
Character‑defining elements
The following characteristics are integral to the style of the building:
- the symmetrical front facade
- the paired semi-circular headed windows
- the curved arch over the entrance
- the brick construction of the building with its corner quoin features
- the low pitched roof (originally was mansard with wrought iron cresting, topped by a belvedere - but this has long since vanished.)
End of the register’s text
Location
108 Central Street, Summerside, Prince Edward Island, Canada
46.39561° N, 63.79184° W
Get directions (opens in a new tab)Being on the register doesn’t make a place open to visitors. Many are private homes or businesses; please view them from the street.

Loading map…
Similar places
Places whose register descriptions are closest to this one.
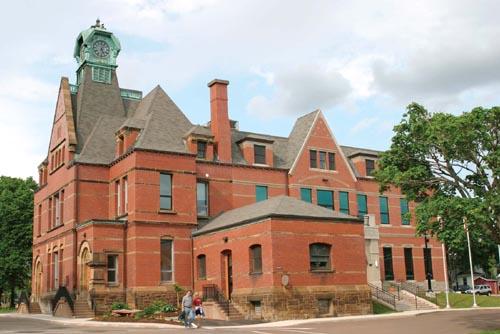 Summerside City HallSummerside, Prince Edward Island
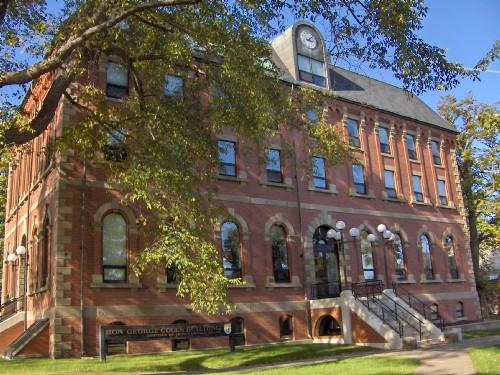 175 Richmond Street / Hon. George Coles BuildingCharlottetown, Prince Edward Island
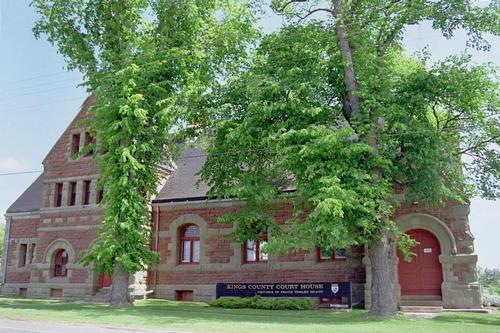 Kings County CourthouseGeorgetown, Prince Edward Island
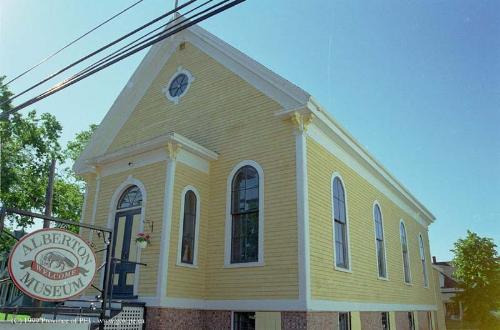 Alberton CourthouseAlberton, Prince Edward Island
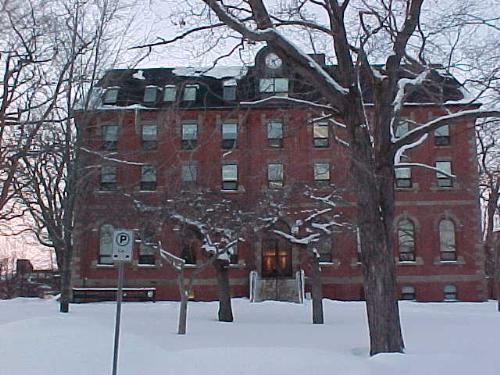 Honourable George Coles BuildingCharlottetown, Prince Edward Island
 St. Peter's CourthouseSt. Peters Bay, Prince Edward Island
From the Canadian Register of Historic Places, as last updated on December 12, 2025. The register’s text is shown word for word.