Bollard House
Description
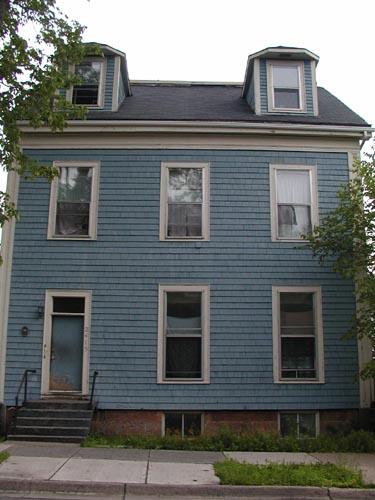
The Bollard House is five-sided, three-storey Neo-classical, wood frame house with gable roof that is uniquely designed to fit into the shape of the lot it occupies in Halifax, Nova Scotia. The designation applies to the footprint of the house and the land it occupies.
Heritage Value
The Bollard House valued for its age and design. Built in 1835, it is one of the oldest and most unique wooden houses in Halifax. The five-sided, three storey house was built to fit into the shape of the lot that is boarded on three sides by streets. The three-sided end at the intersection resembles the stern of a ship at an acute angled street. This end of the house has a three-sided hip roof. Bollard House is Neo-classical in style with Georgian influences and is a local landmark located in the heart of the Spring Garden Road shopping area, with its most narrow side facing Citadel Hill.
Source: HRM Heritage Property File 1597 Dresden Row, Bollard House, located at HRM Planning and Development Services, Heritage Property Program, 6960 Mumford Road, Halifax, Nova Scotia.
Character-Defining Elements
The character-defining elements of the Bollard House relate to its Neo-Classical style with Georgian influences and include:
- exterior wood shingle cladding;
- unique shape, built to fit the lot;
- three-sided end at intersection resembling stern of a ship at an acute angle to street;
- three-sided hip roof over three-sided end of house;
- five-sides
- three-storey wood frame;
- double-door with four-pane transom;
- double door on the Queen Street elevation made of narrow wood paneling;
- six-over-six windows;
- Doric pilasters;
- plain board trim under the eaves and around the windows;
- Dresden Row entrance enclosed by glazed entry porch with side lights.
Gallery
3 imagesLocation
Loading map...
Similar Places
Heritage sites with similar characteristics