Registered Heritage Structure
Blanchard House Registered Heritage Structure
Woody Point, Newfoundland and Labrador
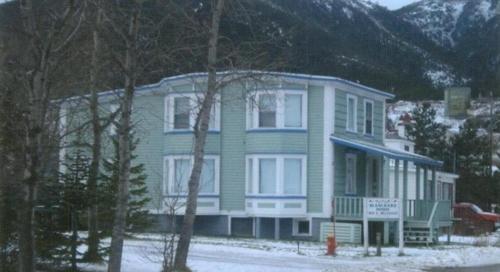
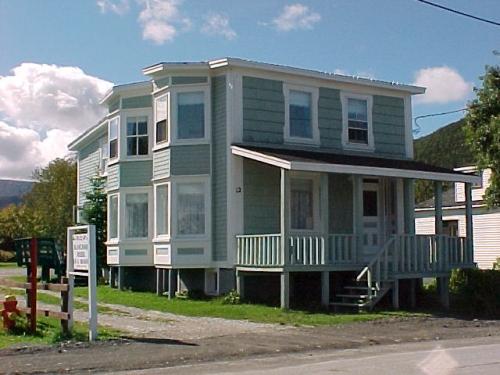
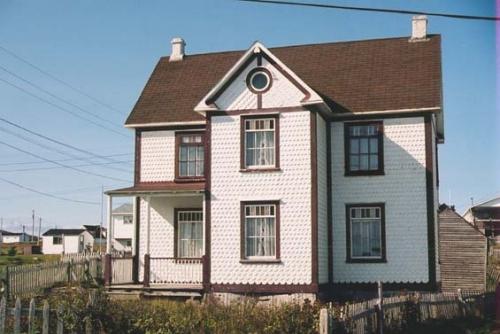
View of the left and front facades of Blanchard House, Woody Point, NL.
Photo: © HFNL 2013
- Recognized
- 2013
- By
- Heritage Foundation of Newfoundland and Labrador
The register’s text, word for word
Description
Blanchard House is a two-storey house inspired by the Victorian style of architecture. Constructed circa 1904, it is located in Woody Point, NL. The designation is confined to the footprint of the building.
Heritage value
Blanchard House has been designated a Registered Heritage Structure by the Heritage Foundation of Newfoundland and Labrador because of its historic and aesthetic value.
Blanchard House has historic value due to its association with the commercial history of the community of Woody Point. The house was originally built for Thomas Rose, a prominent merchant in the community. The house was later rented by Stewart and Alma Blanchard, who eventually purchased the home from the Rose family in 1946. Blanchard ran a bus and trucking service between Woody Point and Corner Brook and from 1942 to 1974 he operated the ferry that ran between Woody Point and Norris Point. The house played host to many travelers who were stranded in Woody Point during inclement weather or when the ferry was down due to mechanical problems. Before a proper road was constructed on the Great Northern Peninsula the ferry between Woody Point and Norris Point provided a vital link between western Newfoundland and the Great Northern Peninsula.
Blanchard House has aesthetic value because it is a good surviving example of early twentieth century Victorian inspired architecture in a rural context. The structure has 2 two-storey bay windows on the left façade which are accented by panelling and large cornice mouldings. The original covered, open front veranda features large columns and spindles. The main door is recessed, has a transom window and sidelights and is panelled. The eaves are finished in large cornice mouldings, large corner boards accent the corners and the windows are finished with wide trim, the vertical pieces being eared at the top and bottom.
SourceHeritage Foundation of Newfoundland and Labrador property file “Woody Point – Blanchard House – FPT 5030”
Character‑defining elements
All those elements which reflect early twentieth century Victorian style, including:
- number of storeys;
- low pitch roof;
- narrow wooden clapboard;
- corner boards;
- size, style, trim and placement of 2 two-storey bay windows decorated with panelling and cornice mouldings;
- size, style, trim and placement of other windows;
- panelled, recessed doorway with transom window and sidelights;
- size, shape and placement of other exterior doors;
- size, style, trim and placement of covered, open veranda with three-sided roof, columns and spindles, and;
- dimension, location and orientation of building.
End of the register’s text
Location
Woody Point, Newfoundland and Labrador, Canada
49.50463° N, 57.91567° W
Get directions (opens in a new tab)Being on the register doesn’t make a place open to visitors. Many are private homes or businesses; please view them from the street.

Loading map…
Similar places
Places whose register descriptions are closest to this one.
 Blanchard HouseWoody Point, Newfoundland And Labrador
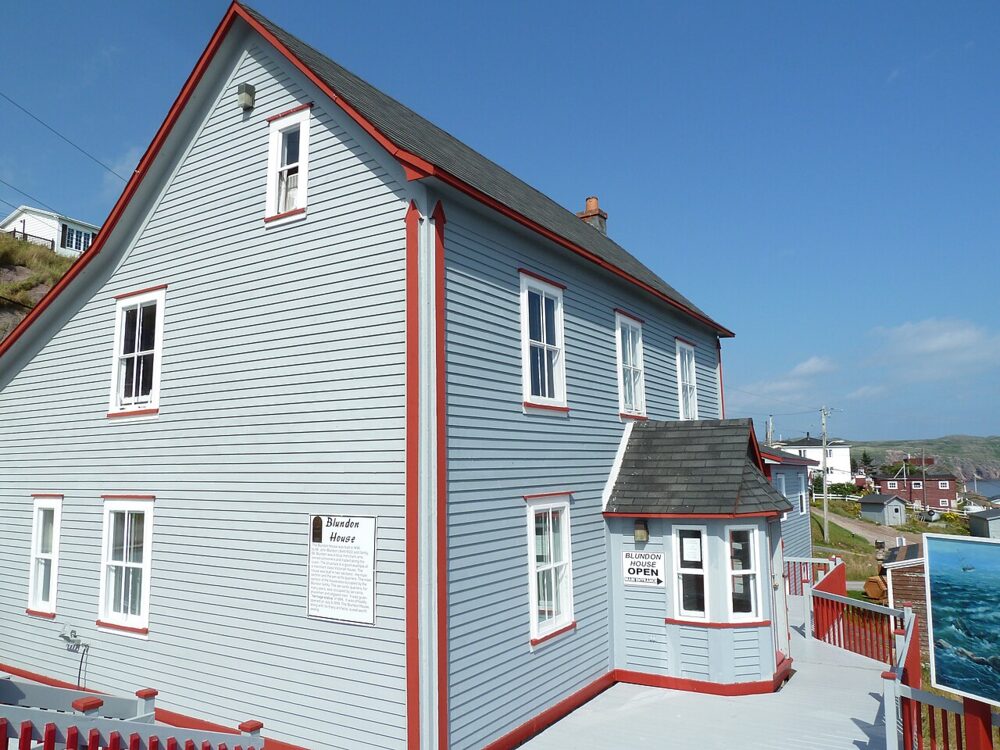 EnhancedBlundon HouseBay de Verde, Newfoundland And Labrador
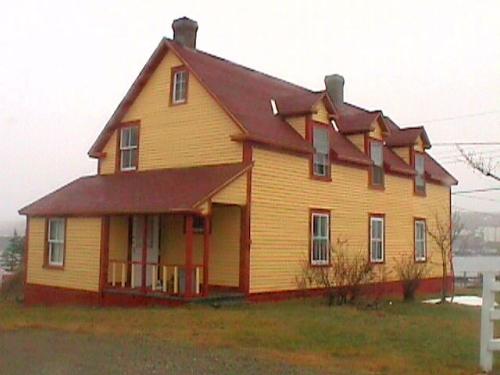 Loveridge HouseTwillingate, Newfoundland And Labrador
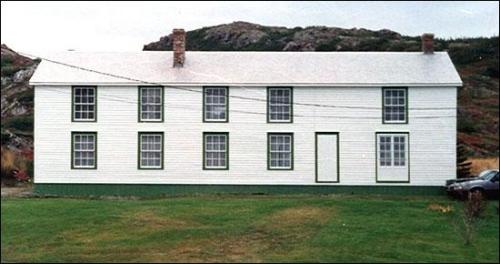 Ashbourne LonghouseTwillingate, Newfoundland And Labrador
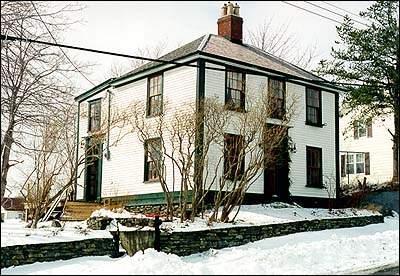 Goodland HouseHarbour Grace, Newfoundland And Labrador
 Brett House and OutbuildingsJoe Batt's Arm-Barr'd Islands-Shoal Bay, Newfoundland And Labrador
From the Canadian Register of Historic Places, as last updated on December 12, 2025. The register’s text is shown word for word.