Registered Heritage Structure
John William Caines House Registered Heritage Structure
Norris Point, Newfoundland and Labrador
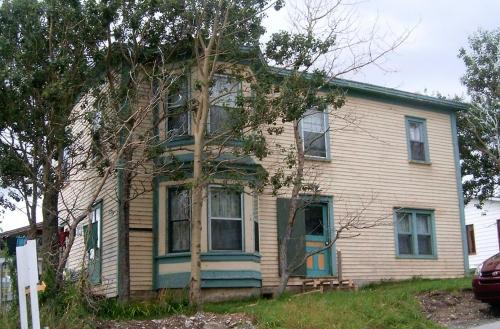
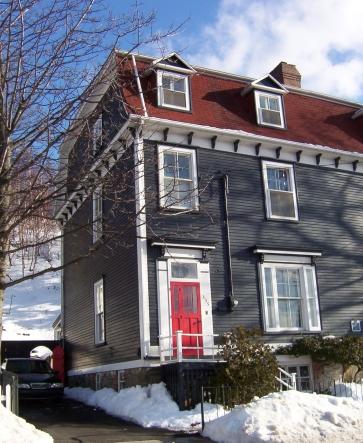
View of the left and front facades of John William Caines House, Norris Point, NL.
Photo: © HFNL 2010
- Recognized
- 2010
- By
- Heritage Foundation of Newfoundland and Labrador
The register’s text, word for word
Description
John William Caines House (Hilltop) is a two-storey wooden building located on Main Road in Norris Point, NL. Built in the late 1800s, this modified biscuit box house is among the oldest homes in the region. The designation is confined to the footprint of the building.
Heritage value
John William Caines House has been designated a Registered Heritage Structure by the Heritage Foundation of Newfoundland and Labrador due to its aesthetic and cultural value.
The John William Caines House has aesthetic value as a good example of a type of house built by the merchant class in a small outport at the end of the 19th century. The scale and style of the house are indicators of the status of the owners. Vernacular in design, the house features elements of the biscuit box style, including the low pitched roof and three bay spatial division on the main façade. Elements such as the two-storey, three-sided bay window on the left end of the front façade, the two double French garden doors on the left façade and the original open porch with ornate decorative elements, distinguish the house from others of plain biscuit box design.
The John William Caines House has historical value due to its age. Built in the last decade of the 1800s, it is among the oldest buildings in the region. It has further historic value due to its association with the merchant class in small outports. The home was built for John William Caines, who operated a general store in the community of Norris Point. Businessmen like Caines provided an essential service to small, often isolated communities who relied on the goods provided by such entrepreneurs.
SourceHeritage Foundation of Newfoundland and Labrador property file “Norris Point - John William Caines House - FPT 4584”
Character‑defining elements
All those elements which represent the aesthetic and historic value of John William Caines House, including:
- low pitched roof;
- number of storeys;
- narrow wooden clapboard;
- wooden corner boards;
- three bay spatial division on the main façade;
- window size, style, trim and placement;
- two-storey, three-sided bay window (including wide mouldings);
- size, style, trim and placement of exterior doors;
- size, style, trim and placement of French garden doors on left façade;
- chimney style and placement;
- original location, size, style and ornamentation of open porch, and;
- dimension, location and orientation of building.
End of the register’s text
Location
Norris Point, Newfoundland and Labrador, Canada
49.51791° N, 57.87753° W
Get directions (opens in a new tab)Being on the register doesn’t make a place open to visitors. Many are private homes or businesses; please view them from the street.

Loading map…
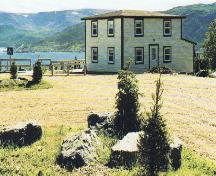 Jenniex House Municipal Heritage Building900 m · 1926
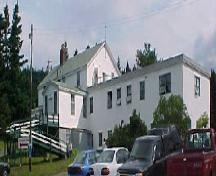 Bonne Bay Cottage Hospital Municipal Heritage Building2.3 km · 1939
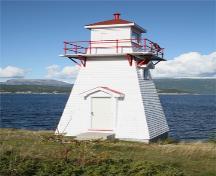 Woody Point Lighthouse2.9 km · Woody Point · 1959
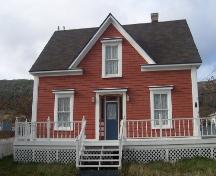 John William Roberts House3.1 km · Woody Point · 1898
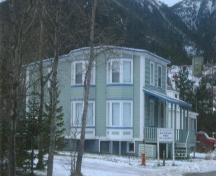 Blanchard House Registered Heritage Structure3.1 km · Woody Point
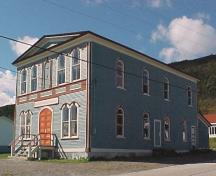 Lord Nelson Loyal Orange Lodge LOL #1493.4 km · Bonne Bay · 1900
Similar places
Places whose register descriptions are closest to this one.
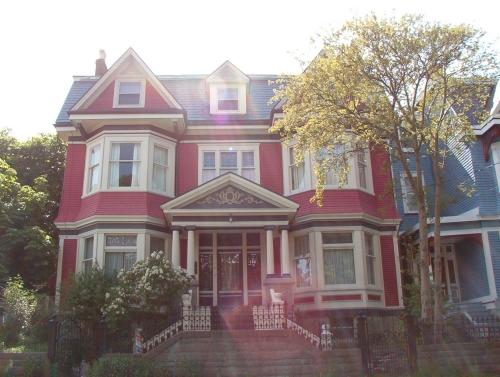 The HouseSt. John's, Newfoundland And Labrador
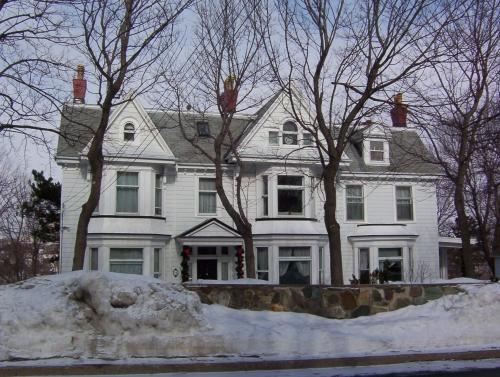 Canada House Municipal Heritage BuildingSt. John's, Newfoundland And Labrador
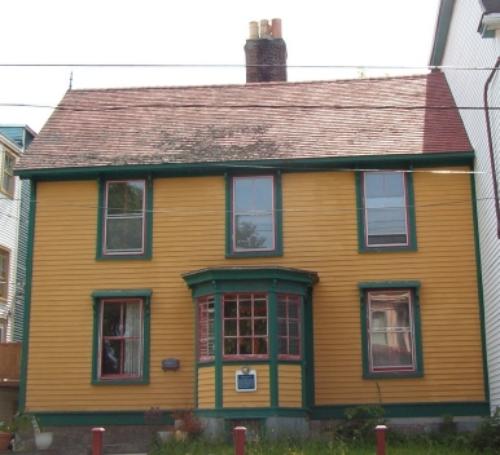 Harris CottageSt. John's, Newfoundland And Labrador
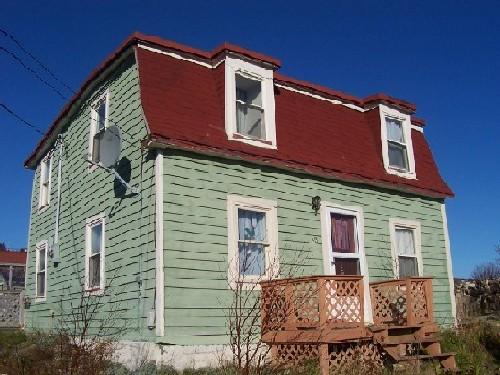 Codner House and ShedTorbay, Newfoundland And Labrador
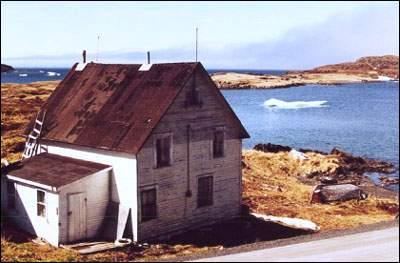 William Henry Pynn HouseQuirpon, Newfoundland And Labrador
 The New House, 335 Southside RoadSt. John's, Newfoundland And Labrador
From the Canadian Register of Historic Places, as last updated on December 12, 2025. The register’s text is shown word for word.