Black-Binney House National Historic Site of Canada
Also known as: Black-Binney House National Historic Site of Canada, Black-Binney House, Maison Black-Binney
Description
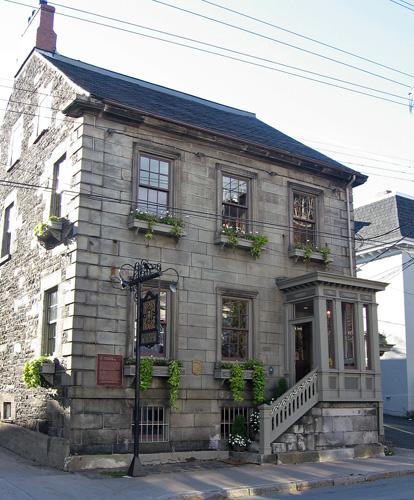
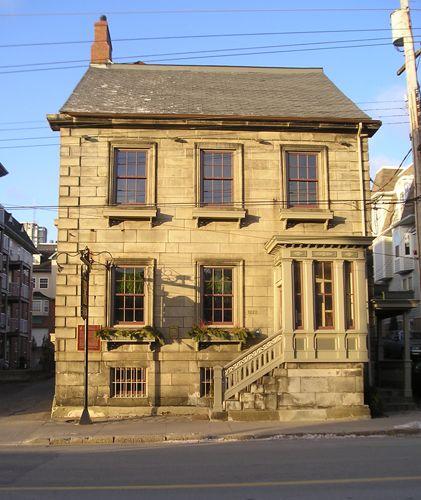
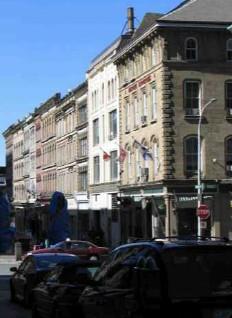
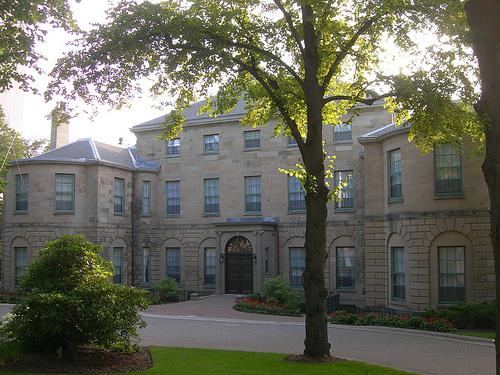
Black-Binney House National Historic Site of Canada is an elegantly restrained, three-storey, cut-stone house that sits close to the sidewalk on a downtown street in Halifax, Nova Scotia. Its symmetrical design and restrained decorative finishes reflects the tradition of Palladian-inspired residences during the late eighteenth and early nineteenth centuries in eastern Canada. The designation refers to the house on its legal property.
Heritage Value
The Black-Binney House was designated a national historic site of Canada because:
- it is a notable example of the finest Halifax residences of its day, that corresponds with the first important era of stone construction in the town.
Built ca. 1819 for merchant and politician John Black, the Black-Binney House enjoyed a succession of prominent residents including the Honourable James Boyle Uniacke, Premier of Nova Scotia from 1848 to 1854, and the Anglican Bishop of the province, the Right Reverend Hibbert Binney from about 1855 to 1887. This house was large for its time and finished to a very high level with finely cut granite facing on the facade, wrought iron railing along the entry steps, decorated leading in the entry door lights, and fine wood and plasterwork on the interior. Its symmetrically arranged sash windows, low hipped roof and central entry place it within the tradition of vernacular interpretations of Palladian design, popular for homes of the middle and upper classes during this era.
Source: Historic Sites and Monuments Board of Canada, Minutes, May 1965.
Character-Defining Elements
Key elements contributing to the heritage value of this site include:
- its location on a downtown street within the centre of the city;
- its position on its lot, close to the sidewalk and accessed by a split staircase;
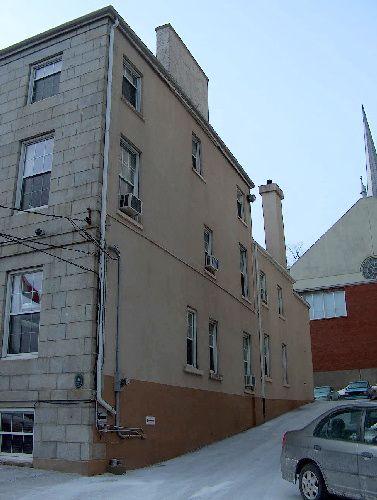
- its brick construction with stucco finish and cut granite facing on the main facade;
- the three-storey, rectangular massing of its main block;
- its truncated hip roof with end chimneys;
- its five-bay facade with central entry;
- its symmetrical arrangement of multi-pane sash windows;
- surviving evidence of the centre-hall interior layout;
- surviving interior finishes and decoration, notably plasterwork, woodwork, fireplace mantels, doors.
Gallery
2 imagesLocation
Loading map...
Similar Places
Heritage sites with similar characteristics