Alex Mclean House
Description
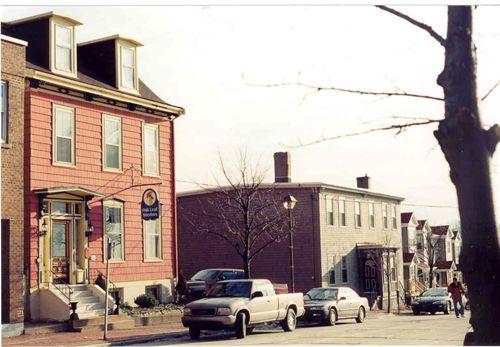
Alex Mclean House is a two-and-a-half storey Georgian style house. It is located on Hollis Street in Downtown Halifax, Nova Scotia and is one of the oldest house on the block. The heritage designation applies to the building and the land it occupies.
Heritage Value
Alex Mclean House is valued for its association with its occupants and for its age. The house was built in 1799 and is the oldest house on the block that it shares with other registered heritage properties. Alexander Mclean was a partner in Gouge & Pryor, a West Indies trading firm with connections in London, Barbados, Trinidad and St. Vincent. His company is associated with launching the largest brig constructed in Halifax from their wharf that was located at the foot of Bishop Street in 1788. Mclean also had close personal ties with the family of Edward Pryor, a prominent Halifax merchant and partner, who was his executor and guardian of his grand-daughters. In 1828, after Mclean’s death, the house was repaired and divided into two separate houses for Mclean's grand-daughters. The structure was converted into six apartments between 1980 and 1982. As one of the oldest residences in Halifax, the house is associated with the early history of the city and the families which helped to built it.
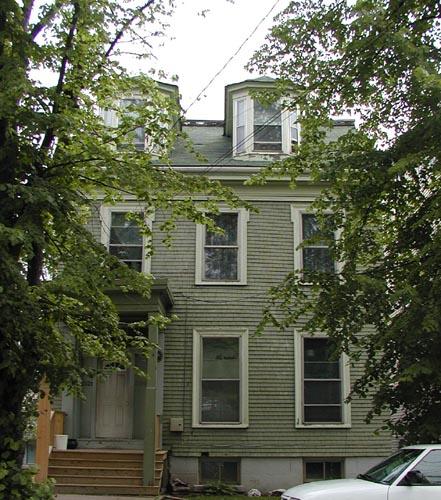
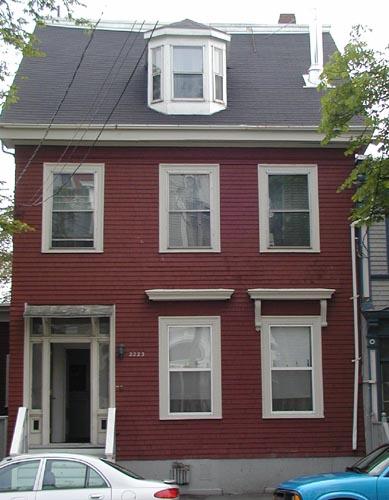
Architecturally, Alex Mclean House is valued as a good example of Georgian style. The house is two-and-a-half storeys with a street level basement, which is only partially excavated. The house features a steeply pitched gable roof, central doorways with sidelights, and two chimneys. The Scottish dormer on the north half is considerably older and smaller than the south half Scottish dormer, which was constructed in 1860.
Source: Heritage Property File: 1328 - 1332 Hollis Street, Alex Mclean House
Character-Defining Elements
The character-defining elements of Alex Mclean House relate to its Georgian style and include:
- Scottish dormers;
- symmetrical facade;
- six-over-six windows;
- brick and wood construction;
- steeply pitched gable roof;
- shingle siding;
- two chimneys;
- partially excavated basement that follows slope of the land;
- first storey quoins on brick;
- entrance immediately fronts sidewalk;
- location in downtown Halifax in close proximity to the waterfront.
Gallery
3 imagesLocation
Loading map...
Similar Places
Heritage sites with similar characteristics