Birt's Saddlery
Also known as: Birt's Saddlery, Baker Block, Immeuble Baker
Description
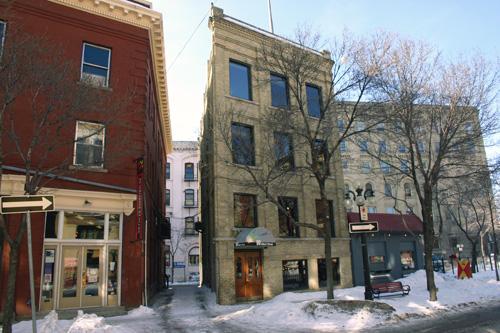
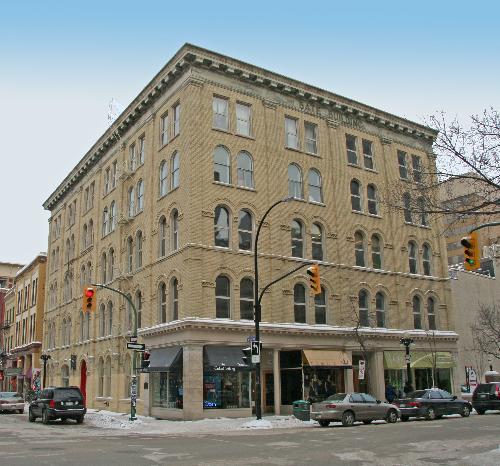
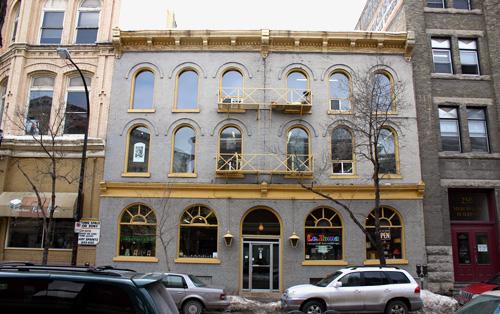
Birt's Saddlery, built in 1901, is a modest three-storey masonry structure on a densely developed part of Main Street in Winnipeg's historic warehouse and financial district. The City of Winnipeg designation applies to the building on its footprint.
Heritage Value
Birt's Saddlery is illustrative of the commercial investments made in downtown Winnipeg by local entrepreneurs seeking to take advantage of the city's rapid rise to regional metropolis in the early 1900s. Financed by W.R. Baker and designed by H.S. Griffith, the retail-office facility presents a modest, dignified face of classical proportions and detailing befitting its role as rental infill set amid Main Street's grand banking halls and office towers. The structure, which retains much of its exterior integrity, has housed various businesses for more than a century, notably the headquarters of the Home Investment and Savings Association (1921-47), the Swedish consulate for over 30 years and Birt's Saddlery. The building also is an important component of a nearly intact pre-1910 streetscape in the Exchange District National Historic Site of Canada.
Source: City of Winnipeg Committee on Environment Minutes, March 5, 1984
Character-Defining Elements
Key elements that define the heritage character of the Birt's Saddlery site include:
- its location on the west side of Main Street near the Bannatyne Avenue intersection
- the placement of the building on the entire lot, facing east, maintaining a continuous built edge and the historical integrity of the streetscape; and compatibility of the building's height, mass and materials in relation to other structures in its immediate vicinity
Key elements that define the building's modest yet classically dignified exterior character include:
- the three-storey box-like form, of brick construction on a stone foundation, with red pressed brick on the front and buff-coloured brick on the other walls
- the flat roof, plain metal cornice and undecorated brick parapet
- the symmetrically massed front, including a recessed central entrance and vertical bays of openings separated by brick pilasters
- the generous fenestration of the main facade, including the main floor's large display windows, the second storey's rectangular double-hung windows and stone lintels and the third floor's rectangular double-hung windows with segmental-arched heads and hood moulding
- the modest decoration of the main facade, including ashlar limestone cladding; horizontal banding elements formed by the cornice, stone sills and coping; the inset brick spandrel panels, corbelled brickwork, etc.
- the plain, unadorned massing of the north facade
- the rear (west) facade, similar in organization to the front, and with a plain brick parapet, modest brick cornice, metal fire escape, etc.
Key elements that define the building's interior heritage character include:
- the entrance vestibule with oak panelling on the walls, a black and white mosaic tile floor with the words 'HOME INVESTMENT' in black tile, etc.
Gallery
2 imagesLocation
Loading map...
Similar Places
Heritage sites with similar characteristics