Bennett House
Also known as: Bennett House, Lovatt Inn, Auberge Lovatt
Description
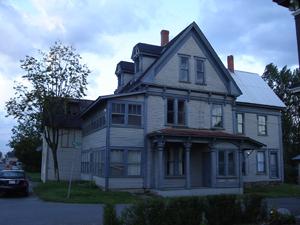
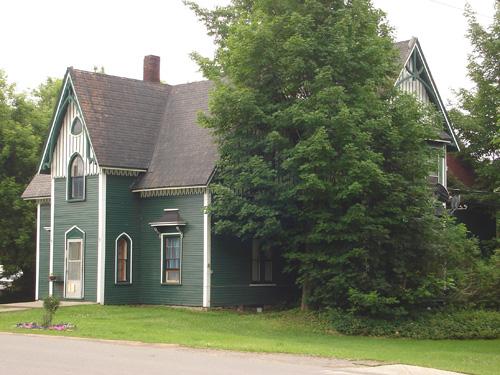
Bennett House is an ornate two-storey Classic Revival home located at the corner of Main and Cross streets in Woodstock. Recently restored as a bed and breakfast, the home has retained its original exterior wood decoration and pressed tin roof.
Heritage Value
Bennett House is designated a Local Historic Place for its architecture. Bennett House was originally constructed in 1878 as the Anglican rectory. Enough of the exterior was saved in the devastating fire that destroyed downtown Woodstock in 1881 that the residence could be rebuilt in circa 1882. It is an excellent example of highly ornate Classic Revival architecture from the late 19th century. Although the house exhibits the traditionally simple massing and gable roof of the Classic Revival style, there are obvious Italianate influences in the fine details. The Itlaianate decoration of the house is found mainly in the over 180 brackets that adorn the eaves, window hoods and front bay. The home is presently painted in three colours to accentuate the details of the woodwork. Many interior elements, such as the woodwork, the stairwell and the library, are original to the circa 1882 rebuild of the house.
Source: Carleton County Historical Society, Historic Places file “698 Main Street”
Character-Defining Elements
The character-defining elements that describe the exterior of Bennett House include:
- two-storey rectangular massing with perpendicular wing that is almost as large as the main building;
- off-centre ell which formerly contained sheds and a carriage house to the south-east;
- steeply-pitched gable roof with pressed tin;
- more than 180 wooden decorative brackets under the eaves, window hoods and bays;
- wooden clapboard siding;
- leaded bevelled windows of front double door entrance;
- first-storey bay facing west;
- window hoods over all windows;
- oriel window at rear;
- south veranda.
The character-defining elements that describe the interior of Bennett House include:
- tin ceiling in entrance hall;
- straight gradual stairway with newel post;
- wood panels along stairway and double parlour;
- library with built in bookcase and matching insets in the brick chimney.
Gallery
2 imagesLocation
Loading map...
Similar Places
Heritage sites with similar characteristics