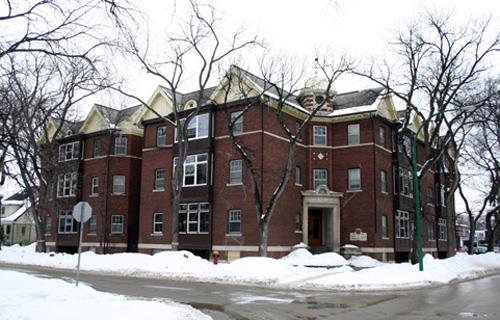
Belgian Club
Also known as: Belgian Club, Belgian Veterans' Association, Royal Canadian Legion Branch 107
Description
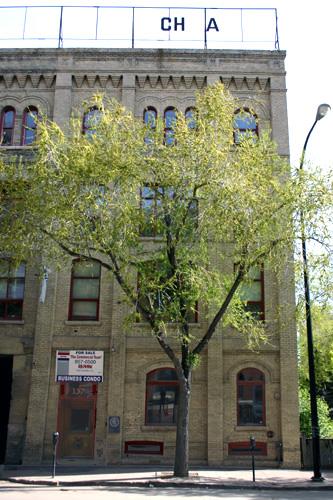
The Belgian Club, a two-storey brick structure built between 1907 and 1914, overlooks one of the main thoroughfares in Winnipeg's French-speaking district, St. Boniface. The City of Winnipeg designation applies to the building on its footprint and all interior tin ceilings.
Heritage Value
The Belgian Club is significant as one of Manitoba's early and still active cultural associations originated by a small but vigorous group of European settlers who began arriving in the province in the late 1880s. From its incorporation in 1905 the club has been a cultural and social focal point for Belgians in the Winnipeg area, initially providing support during the settlement process and promoting a sense of unity and activism that spawned other organizations, such as Sacred Heart Church, the Belgian Veterans' Association No. 107 and the Belgian Ladies Sick Visiting Society. The clubhouse, the community's first self-constructed local facility, situated in St. Boniface where many members first lived, grew incrementally from a humble one-storey shop-like structure by Belgian builders Wynant and DeLeeuw to a second storey in 1911 and a two-storey east addition in 1914. Its classically inspired vernacular exterior encompasses a comfortable interior of meeting rooms, a banquet hall, gathering space and two 'krullrollen' (Belgian bowling) alleys, all of which accommodate a lively schedule of activities as well as informal use.
Source: City of Winnipeg Standing Policy Committee on Property and Development Minutes, January 5, 1999
Character-Defining Elements
Key elements that define the heritage character of the Belgian Club site include:
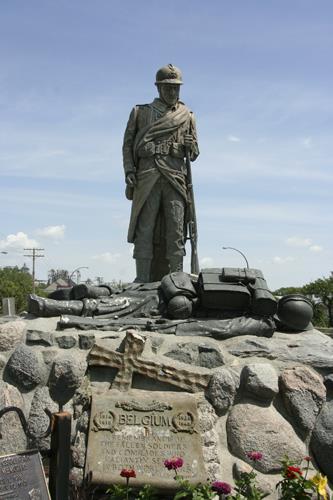
- the prominent St. Boniface location, with the Seine River to the north and east and the 1938 Belgian War Memorial on the Provencher Boulevard median to the south
- the building's placement on the site, with its front (south facade) abutting the public sidewalk
Key elements that define the clubhouse's modest yet noble architecture include:
- the basic rectangular massing with a symmetrical front of solid red brick laid in a running bond pattern atop a cut-stone base and with other elevations of plain brick, all under a flat roof
- the modillioned and dentilled metal cornice topped by a brick parapet with a modest central pediment
- the bold limestone tablets with raised red lettering reading 'Le CLUB BELGE' and 'FONDE A.D 1905' under the cornice
- the large rectangular openings throughout featuring radiating brick heads and limestone lug sills, with those on the main facade particularly detailed with keystones and, at ground level, smooth-cut stone sills
- the entrances on either end of the main facade with transoms, keystones and radiating brick heads
- the details, including smooth-cut limestone belt courses, vertical neon sign, a metal fire escape, etc.
Key elements that define the club's interior character include:
- the informal plan organized around a column grid
- the sand-based Belgian bowling alleys in the basement
- the details, including some pressed tin ceilings, a wall fountain with a bronze Manitoba crest, etc.
Gallery
3 imagesLocation
Loading map...
Similar Places
Heritage sites with similar characteristics