Registered Historic Place
Woodbine Cottage
Port Hill, Prince Edward Island
Also known as Newcombe House
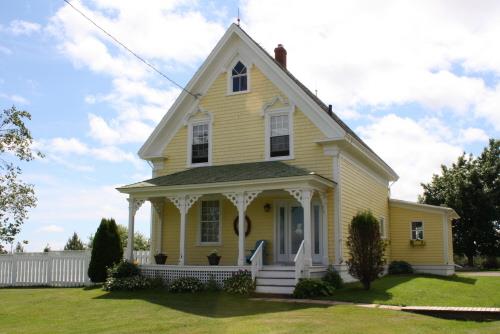
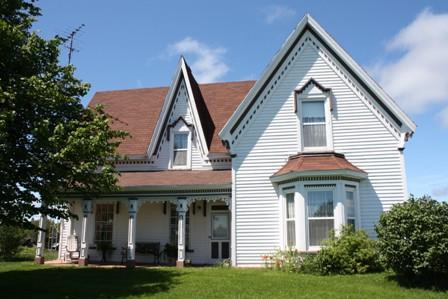
Front elevation
Photo: Province of PEI, F. Pound, 2009
- Recognized
- 2010
- By
- Province of Prince Edward Island
The register’s text, word for word
Description
Woodbine Cottage is a single gable, 1 ½ storey residence with fine Greek Revival architectural detailing located in Port Hill, Prince Edward Island.
Heritage value
Woodbine Cottage is valued as a fine example of mid-Victorian architectural style and design, and for its importance to the community.
This finely crafted cottage is a point of pride for the district of Port Hill. A sketch of Woodbine Cottage was included in the "Illustrated Historical Atlas of the Province of Prince Edward Island" published in 1880 by the J. H. Meacham Company. The cottage features elaborate and unique hood moldings over its windows that are highly recognizable as people drive past the cottage.
The cottage was built in 1868 for merchant and land speculator Hugh A. Ramsay. Unlike the large farms around the cottage, the property included just 7 acres of land. In 1864, Ramsay purchased land in Summerside and in 1866, he applied for a license to operate a store in Port Hill. Ramsay bought 129 acres of property from Alfred Brown in 1868, and the next year acquired an additional 50 acres. Ramsay was a successful merchant and served as a county court clerk. By 1891, Ramsay and his wife Maggie appear to be have left Prince Edward Island. Woodbine Cottage passed through a series of owners being a known as a perfectly-sized starter home or place for locals who were retiring. The Newcombe family owned the property from the 1970s through 1990s.
Woodbine Cottage continues to be an important architectural landmark in the community of Port Hill.
Source: Heritage Division, Department of Tourism and Culture, Charlottetown, PE
File #: 4310-20/W11
Character‑defining elements
The heritage value of the building is shown in the following character-defining elements:
- the storey and a half massing, with simple gabled roof on the main body of the house
- the steeply pitched roof
- the front verandah with squared posts topped by a wide moulding
- the gingerbread embellishments with circular design on the upper corners of the verandah posts
- the window trim on the front facade
- the triangular hoods above the second and third storey windows
- the wide eaves
- the corner boards
- the wood shingled walls
- the wide fascia boards under eaves
- the sandstone foundation with concrete face
End of the register’s text
Location
6049 Rte. 12, Port Hill, Prince Edward Island, C0B, Canada
46.57480° N, 63.88155° W
Get directions (opens in a new tab)Being on the register doesn’t make a place open to visitors. Many are private homes or businesses; please view them from the street.

Loading map…
Similar places
Places whose register descriptions are closest to this one.
- Honey Tree CottageEglington, Prince Edward Island
 BriarwoodUnion, Prince Edward Island
 121 North River Road / Elmwood Heritage InnCharlottetown, Prince Edward Island
 Williams BarnPoplar Grove, Prince Edward Island
 Little Harry Williams HousePoplar Grove, Prince Edward Island
 The Victoria Village InnVictoria, Prince Edward Island
From the Canadian Register of Historic Places, as last updated on December 12, 2025. The register’s text is shown word for word.