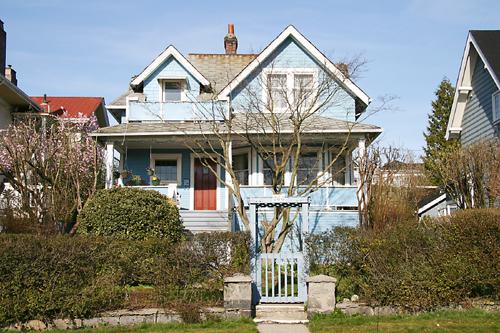
Sanderson Residence
Description
The Sanderson Residence is located along West 8th Avenue in the Fairview neighbourhood of Vancouver, British Columbia. The house is a two and one half-storey with full basement, Edwardian-era residence, and is distinguished by its gabled form and wrap-around verandah.
Heritage Value
The Sanderson Residence is valued for its connection with the early, pre-World War One growth, development, and on-going evolution of the Fairview neighbourhood of Vancouver, and for its Edwardian-era Gabled Vernacular architecture.
Constructed in 1908, the Sanderson Residence is located within the Fairview neighbourhood, which was so named in 1887 by the Canadian Pacific Railway's Lauchlan Hamilton, who was surveying the future community and was struck by the hillside views of the downtown peninsula and of the North Shore mountains. Development of Fairview began in the 1890s, after the completion of the Granville Street Bridge (1889), the Cambie Street Bridge (1891) and the new Fairview Beltline streetcar (1891). In addition to its spectacular views, the centrally located neighbourhood offered convenient access to downtown, attracting many new residents during the early 1900s. As the industries forming along the shores of False Creek continued to grow through the 1910s, more modest housing was constructed in this area and, by the height of the pre-war construction boom in 1912, most lots in Fairview boasted single-family houses. Cabinetmaker Henry Sanderson constructed a small, one-storey cottage on the neighbouring lot in 1905 before moving into this house upon its completion in 1908. The Sanderson family would remain in the house for over five decades with Eliza Sanderson taking over the house and converting it to rented rooms in 1933 upon the death of her husband; the property was sold by the Sanderson family in 1959. The Sanderson Residence is valued as a rare surviving example of a grouping of original housing stock in the area, which also exemplifies the evolution of the neighbourhood.
The Sanderson Residence is also valued for its Edwardian-era Gabled Vernacular architectural style, which is distinguishable by its symmetrical proportions and wooden materials. The Sanderson Residence is a good example of residential Edwardian architecture and is characterized by its front-gabled roof and hipped roof, wrap-around verandah. The prominence of the house was enhanced by its height and its position on a hilltop lot allowing occupants to take advantage of the expansive views to the north.
Character-Defining Elements
The elements that define the heritage character of the Sanderson Residence are its:
- location along West 8th Avenue in the Fairview neighbourhood of Vancouver;
- continuous residential use;
- main floor set at grade at the front;
- residential form, scale, and massing as expressed by its two and one-half storey rectangular plan with full basement, front-gabled roof with wall dormer on the west elevation, rectangular bay on the main floor, hipped-roof, wrap-around open verandah, and open porch on the northeast corner of the main floor;
- wood-frame construction, featuring a variety of cladding materials, including cedar shingles and lapped siding;
- gabled vernacular architectural details including: closed soffits and wrap-around verandah featuring square wooden columns, open wooden balustrade, tongue-and-groove wooden floor, and wooden steps, as well as rear porch also featuring an open wooden balustrade;
- wooden window assemblies, including symmetrical paired sets of double-hung assemblies on the second floor, as well as casement assemblies on the main floor, including one large tripartite assembly on the front elevation with full transom, and multi-pane examples on the lower floor;
- wooden front door assembly featuring upper, central light, as well as symmetrical side lights; and
- internal red brick chimney.
Gallery
3 imagesLocation
Loading map...
Similar Places
Heritage sites with similar characteristics