All Saints Anglican Church
Description
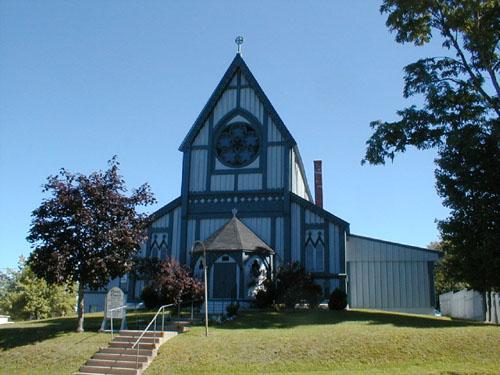
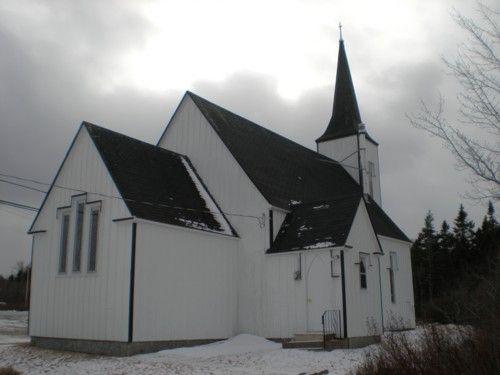
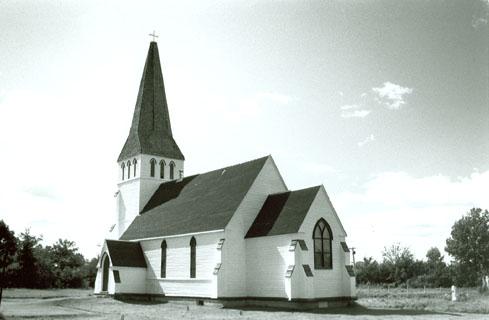
All Saints’ Anglican Church consists of a wooden Gothic Revival church located at McKeens Corner, Bright Parish, in York County.
Heritage Value
All Saints’ Anglican Church Provincial Historic Site was designated primarily because of its historical association with the architectural ideas of Rev. Edward S. Medley and his father, Bishop John Medley. Both sought to design Gothic Revival churches in New Brunswick to further the mission of the Anglican Church in the province. Following his father’s intense interest in the Gothic Revival style, the younger Medley studied high Victorian Gothic architecture for three years in London under architect William Butterfield, a leading English Gothicist.
Constructed in 1861, this church is important historically because its quality interior and exterior detail reflect the “Carpenter Gothic” style of nineteenth century church architecture. It is an example of the application of formal British Neo-Gothic theory developed by the Ecclesiological or Cambridge Camden Society to the design and construction of a vernacular wooden church in the colonies.
As Edward Medley’s first attempt at church design and construction in New Brunswick, this small board-and-batten building reflects both the architectural and religious conventions of the Gothic Revival style when applied to a wooden rural church. He went on to design three other Anglican churches in New Brunswick.
Source: Department of Wellness, Culture and Sport, Heritage Branch, Site File # 63.
Character-Defining Elements
Character-defining elements of All Saints’ Anglican Church include:
- aisle less church built on a rectangular plan with an entrance porch extension on one side, featuring a camber-beam supporting cross-shaped framing and the sacristy projecting from the other side;
- the refined bell-turret perched above the west end;
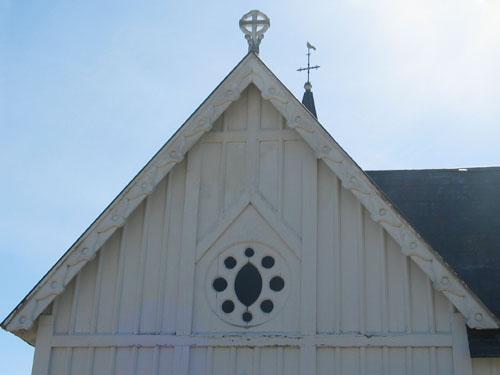
- simple bargeboards applied to the gable ends;
- the main gable supported by vertical posts that also forms a covered baptistery at the west end;
- small, unexceptional windows and the delicate and ornate triple-lancet chancel window;
- well articulated interior detail, consistent with the Neo-Gothic style;
- plastered walls;
- framed roof with large open beams of butternut.
The building’s liturgical setting defined by the interior furniture and furnishings, such as:
- the English encaustic tiles which embellish the chancel floor;
- the pulpit, benches, font, lectern and altar, all original, built of butternut and displaying elaborate Gothic motifs.
Gallery
3 imagesLocation
Loading map...
Similar Places
Heritage sites with similar characteristics