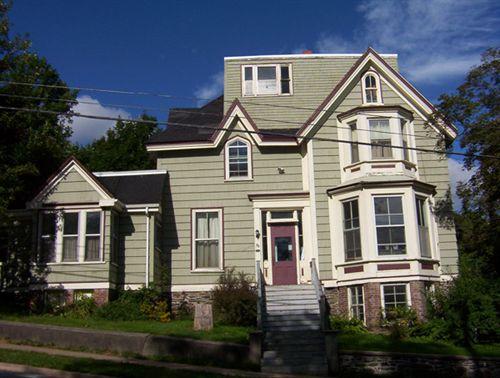
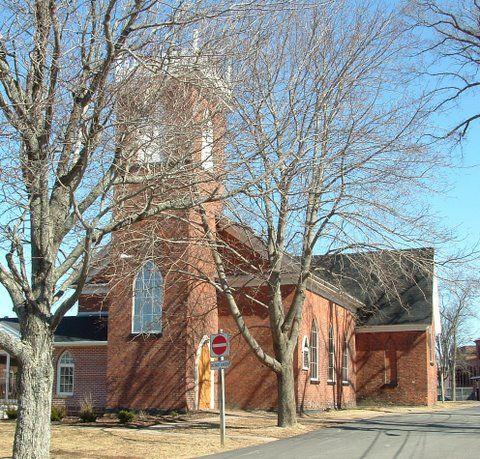
Front elevation, 70 Victoria Road, Halifax, NS, 2007
Photo: Heritage Division, NS Dept. of Tourism, Culture and Heritage, 2007
- Built
- 1869
- Recognized
- 1983
- By
- Local government
The register’s text, word for word
Description
70 Victoria Road is a two-and-one-half storey wooden house situated on a steeply graded lot on the corner of Victoria Road and Tulip Street in Dartmouth, Nova Scotia. The house is prominently located very close to Victoria Road, a bustling street with high volumes of pedestrian and vehicle traffic. The property has many mature trees on it and its front yard has sweeping south-west views of a graveyard located across the road and of downtown Dartmouth and the Halifax harbour beyond. The designation extends to the building and the land it occupies.
Heritage value
70 Victoria Road is valued for its association with St. James Church, original owner Rev. Alexander McKnight and for its blend of modified Gothic and Classic Revival architecture.
The house was built in 1869 for Alexander McKnight, who was minister of St. James Presbyterian Church in Dartmouth from 1857 to 1868. McKnight is lauded for being the first pastor at the church to keep records of all baptisms, marriages and deaths. He also helped double the congregation from just 60 families in 1857 to 120 families by 1862. McKnight also worked as a professor of Hebrew at the Halifax Presbyterian College from 1855 to 1894 and served as principal of the institution from 1871 to 1894. His dual roles as educator and pastor in the community made him a well-known and respected citizen of Dartmouth. McKnight nicknamed the house Fairview because of the expansive views it provides of Dartmouth and the harbour beyond.
The building’s architecture has changed little over time and displays a mix of modified Gothic and Classic Revival styles. This combination is unique in this part of Dartmouth, making the structure one of the most compelling houses in the neighbourhood. The modified Gothic features include the building’s asymmetrical massing, steeply pitched hip roof and gables, pointed arch windows and faceted bay windows. The Classic Revival features include the detailing around the front door and the wide board trim around the faceted bay windows.
SourceHRM Planning and Development Services, 70 Victoria Road file.
Character‑defining elements
Character-defining elements of 70 Victoria Road include:
- location close to road;
- asymmetrical massing;
- steeply-pitched hip roof with overhanging eaves and prominently gabled dormers;
- prominent corner bay window facing street with tiered, faceted bay windows, wide board trim and peaked gable roof;
- stone foundation;
- wide exposure, wood shingle cladding;
- wide baseboard trim at foundation line;
- main entrance with glazed wooden door, sidelights, transom window, wide board trim and wide staircase down to street;
- pointed arch windows under gables;
- single-storey corner addition with hip roof and gabled bay window.
End of the register’s text
Location
70 Victoria Road, Dartmouth, Nova Scotia, B3A, Canada
44.67056° N, 63.56983° W
Get directions (opens in a new tab)Being on the register doesn’t make a place open to visitors. Many are private homes or businesses; please view them from the street.

Loading map…
Similar places
Places whose register descriptions are closest to this one.
From the Canadian Register of Historic Places, as last updated on December 12, 2025. The register’s text is shown word for word.