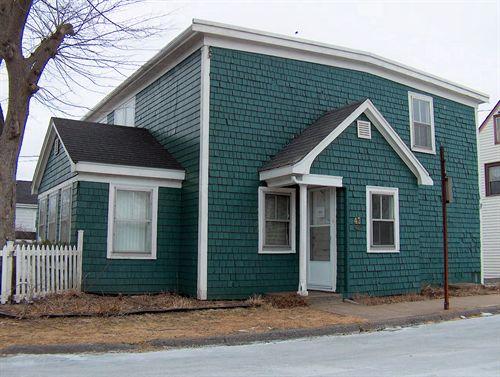
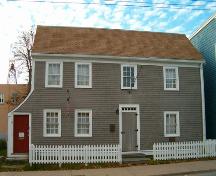
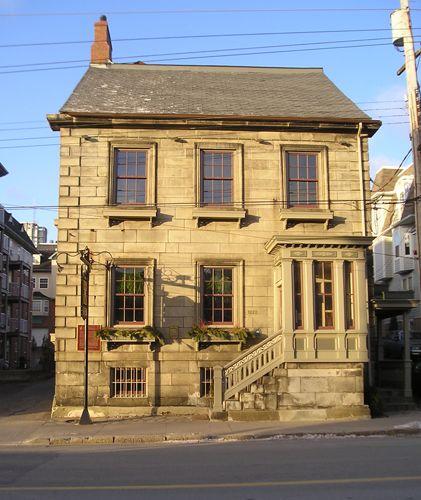
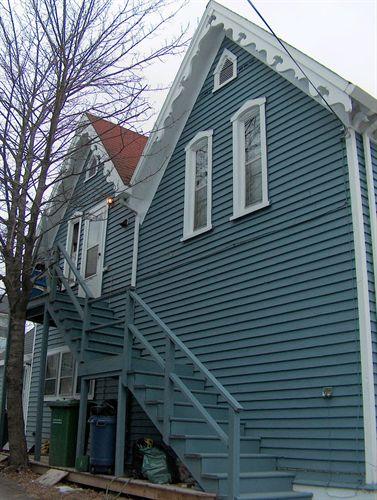
Leadley House, plain facade, verticle sash windows, Dartmouth, Nova Scotia, 2007.
Photo: HRM Planning and Development Services, Heritage Property Program, 2007.
- Recognized
- 1983
- By
- Local government
The register’s text, word for word
Description
Leadley House is a two storey wood frame house located on the corner of North and Wentworth Streets in downtown Dartmouth, Nova Scotia. The house sits close to the streetline on the front elevation at the street corner, atop a hill, and forms an integral part of the streetscape. The designation includes the building and surrounding property.
Heritage value
Leadley House is valued for its association with nearby Christ Church and the early urban working class of Dartmouth. In 1831, a large piece of property was granted in trust for the use of Christ Church, Dartmouth's Anglican congregation, as a cemetery and divided into lots to be sold for profit. In 1841 four building lots were created on the north side of North Street. The sale of these lots helped to pay the expenses of the trust, church debts and for the building of a rectory.
The house was built by Stephen Smith circa 1843, and changed hands three times before being purchased by its namesake in 1892. Leonard Leadley was an engineer/machinist who lived in the house from 1892 to 1897. Although the house was constructed c. 1843, the present architectural style is of a later period due to building alterations in the late 1800s.
Architecturally, the Leadley House is an example of a turn of the century urban working class house. The plain façade and basic form of this style of house was common to the area during the late 1800s. The house features wood shingle siding and a nearly flat roof. There are gabled roof projections at the front and west-side of the house at entrances, which makes this otherwise common house somewhat unique.
SourceHeritage Property File: 47 North Street, Leadley House, found at HRM Planning and Development Services, Heritage Property Program, 6960 Mumford Road, Halifax, Nova Scotia.
Character‑defining elements
The character-defining elements of Leadley House include:
- shingle siding;
- nearly flat roof;
- gable roof entry projections;
- central chimney;
- plain facade;
- single vertical sash windows;
- location at the top of a hill overlooking downtown Dartmouth.
End of the register’s text
Location
47 North Street, Dartmouth, Nova Scotia, B2Y, Canada
44.66801° N, 63.56850° W
Get directions (opens in a new tab)Being on the register doesn’t make a place open to visitors. Many are private homes or businesses; please view them from the street.

Loading map…
Similar places
Places whose register descriptions are closest to this one.
From the Canadian Register of Historic Places, as last updated on December 12, 2025. The register’s text is shown word for word.