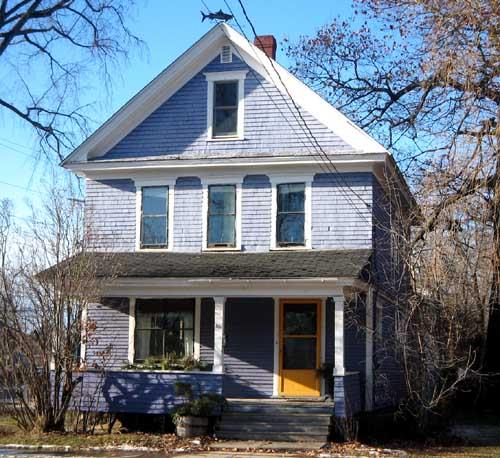
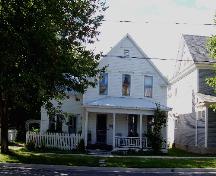
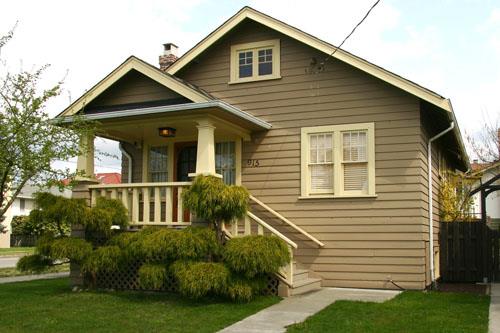
View of the front façade of 351 Regent Street, situated on west side of Regent Street
Photo: City of Fredericton
- Built
- 1923
- Recognized
- 2009
- By
- Local government
The register’s text, word for word
Description
In 1923, Fred Tims built this two-and-a-half storey wood-frame dwelling, which is situated on the corner of Regent and Aberdeen streets in Fredericton. This front-gabled structure stands on the western side of Regent Street adjacent to the former St. Dunstan’s School.
Heritage value
The residence located at 351 Regent Street was designated for its association with Fred Tims and for its association with the changing residential needs of Fredericton during the early 20th century.
A prolific local building contractor, Fred Tims had established early in his career a reputation for providing affordable housing. During the first decade of the 20th century, Mr. Tims had constructed a number of double tenements on York Street. A decade later, he built a row of double tenements on the east side of Regent Street, developing most of the block between Churchill Row and Aberdeen Street. Those houses, which were completed by 1912, are located nearly opposite this dwelling.
Fred Tims built on speculation, satisfying demand during periods of local housing shortages, and usually offered his houses for rent. The years immediately following World War I were marked by housing shortages in Fredericton, and beginning in 1922 with the availability of government funding, new housing development began in the local area. This house was constructed during the post-war construction boom, which changed the domestic landscape of Regent Street in the vicinity of Aberdeen Street. The construction of this dwelling not only represents the progress and development experienced locally during the early 1920’s but stands as a testament to the building skill of Fred Tims, who left his architectural imprint on this section of Regent Street. This dwelling is an example of Craftsman residential architecture with some apparent influences of the preceding Queen Anne Revival style.
SourceCity of Fredericton, Local Historic Places Files
Character‑defining elements
The character-defining elements associated with the dwelling at 351 Regent Street include:
- prominent location on a corner lot;
- two-and-a-half storey wood-frame construction;
- clapboard siding;
- medium-pitched front-gable roof forming a large pediment on the front façade;
- large, rectangular windows with simple entablatures;
- open, full-width front veranda supported by slender square pillars.
End of the register’s text
Location
351 Regent Street, Fredericton, New Brunswick, Canada
45.95571° N, 66.64366° W
Get directions (opens in a new tab)Being on the register doesn’t make a place open to visitors. Many are private homes or businesses; please view them from the street.

Loading map…
Similar places
Places whose register descriptions are closest to this one.
From the Canadian Register of Historic Places, as last updated on December 12, 2025. The register’s text is shown word for word.