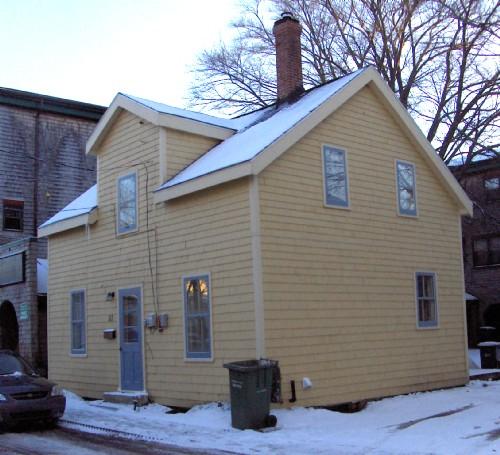
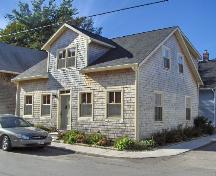
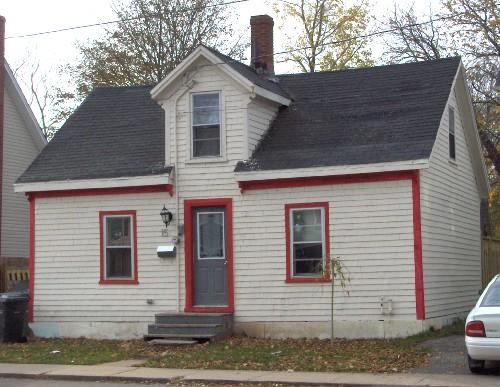
Showing north east elevation
Photo: City of Charlottetown, Natalie Munn, 2006
- Recognized
- 1979
- By
- City of Charlottetown
The register’s text, word for word
Description
33 Hensley Street is a wood framed one and one half storey Maritime Vernacular style home. It is located among a mix of modern and 19th Century architecture. The designation encompasses the building's exterior and parcel; it does not include the building's interior.
Heritage value
The heritage value of 33 Hensley Street lies in its Maritime Vernacular influenced architecture; its association with one of the earliest planned subdivisions in the City; and its role in supporting the streetscape.
When politician, land agent and trustee of the Central Academy, Charles Hensley subdivided his property into building lots in 1843, only two years after he had immigrated to Prince Edward Island, he created one the earliest planned subdivisions in the city. In order to provide access to the parcels of land, Grafton Lane was cut through the block from Richmond Street to Grafton Street. For a time, Grafton Lane was known locally as Davy's Lane in recognition of the family that owned a number of houses in the area. Some of the original homes are still standing, including 33 Hensley Street.
33 Hensley Street was constructed in approximately 1846. It was built in the Maritime Vernacular Cottage style, a style that was common throughout Charlottetown from approximately 1830 until 1860. Many homes like this still exist in the city, but have been altered with trim to reflect various style periods. Characteristics of the style include a rectangular plan, a symmetrical facade and a large centrally placed dormer. A representative of the type of home that was part of Hensley's early subdivision, it helps support the streetscape.
Sources: Heritage Office, City of Charlottetown Planning Department, PO Box 98, Charlottetown, PE C1A 7K2
#1611
Character‑defining elements
The following Maritime Vernacular cottage character-defining elements contribute to the heritage value of 33 Hensley Street:
- The overall massing of the building with its one and one half storeys
- The wood shingled exterior, with mouldings painted in a contrasting colour, including the cornerboards and the window and door surrounds
- The symmetrical facade
- The gable roof with centrally placed gabled wall dormer
- The style and placement of the sash windows, particularly the windows located on either side of the front door and the window of the centrally placed dormer
- The size and centre placement of the door
- The size and placement of the chimney
Other character-defining elements include:
- The location of the building on Hensley Street and its physical and visual relationship to its streetscape
End of the register’s text
Location
33 Hensley Street, Charlottetown, Prince Edward Island, C1A, Canada
46.23670° N, 63.12396° W
Get directions (opens in a new tab)Being on the register doesn’t make a place open to visitors. Many are private homes or businesses; please view them from the street.

Loading map…
Similar places
Places whose register descriptions are closest to this one.
 23 Euston StreetCharlottetown, Prince Edward Island
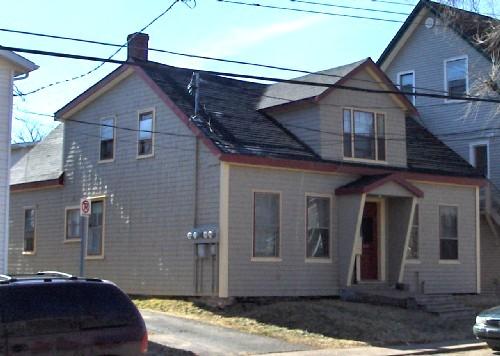 272 Grafton StreetCharlottetown, Prince Edward Island
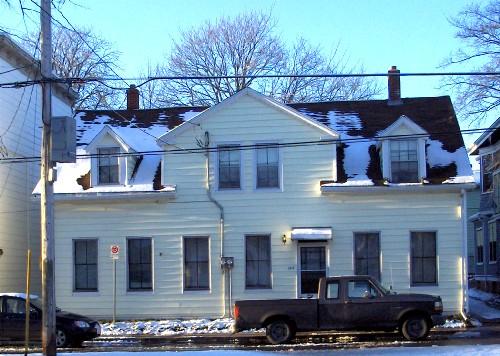 261-263 Richmond StreetCharlottetown, Prince Edward Island
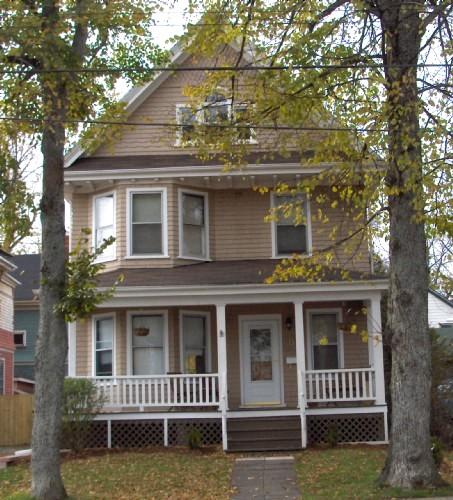 31 Hillsborough StreetCharlottetown, Prince Edward Island
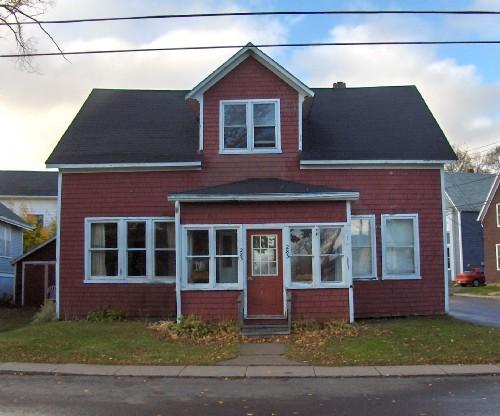 283-285 Euston StreetCharlottetown, Prince Edward Island
 15 Hillsborough StreetCharlottetown, Prince Edward Island
From the Canadian Register of Historic Places, as last updated on December 12, 2025. The register’s text is shown word for word.