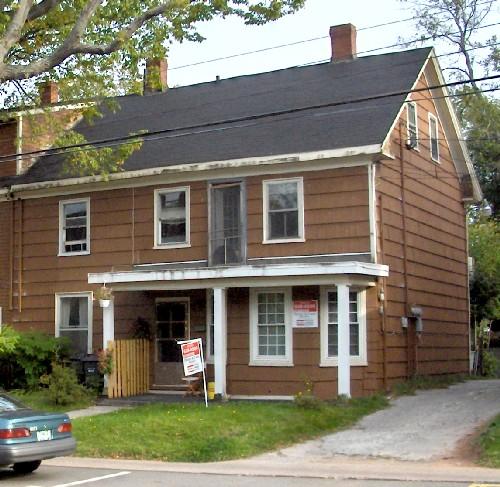
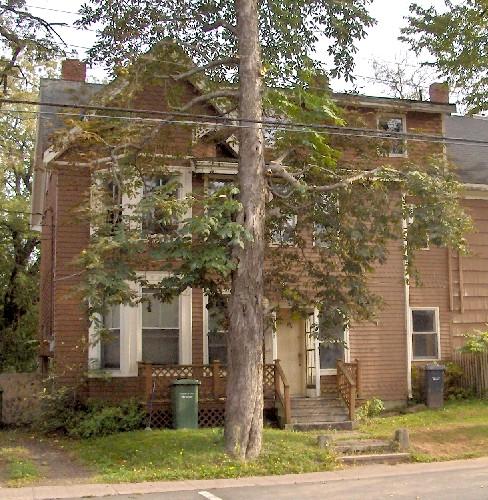
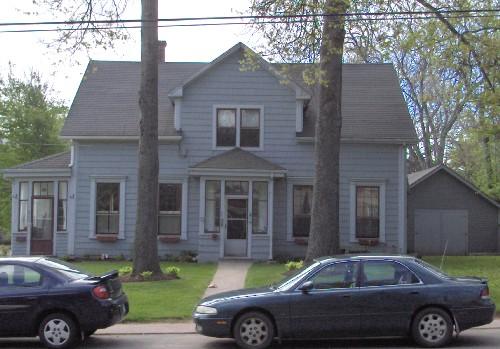
272 Grafton Street
Description
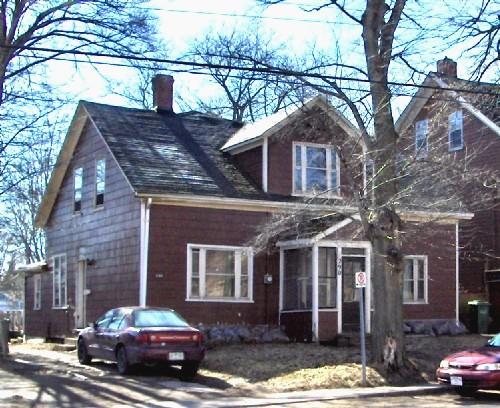
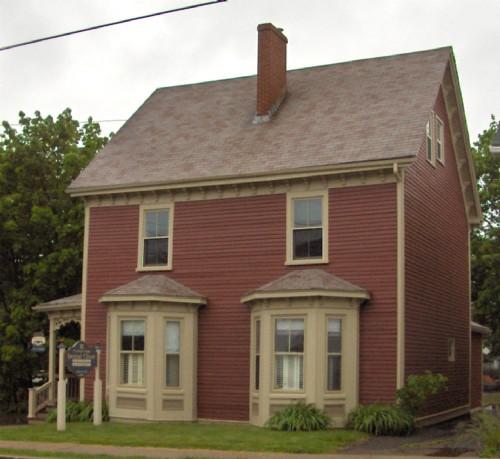
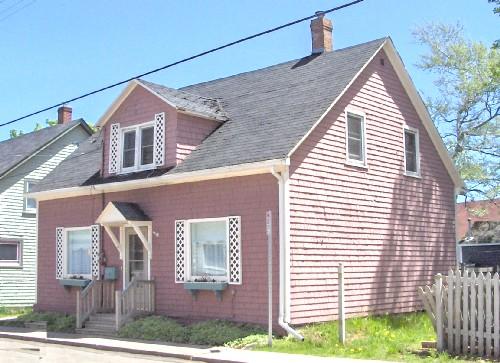
272 Grafton Street is a one and one half storey wood framed Maritime Vernacular Cottage style former private residence. It features a symmetrical facade and a central roof dormer. It is located among a group of homes built in the 1860s and 1870s and stands across the street from Holland College. The designation encompasses the building's exterior and parcel; it does not include the building's interior.
Heritage Value
The heritage value of 272 Grafton Street lies in its Maritime Vernacular Cottage style architecture; its association with various former residents of the City; and its role in supporting the streetscape.
272 Grafton Street was built in the 1860s. It is not clear who built the home, but it is located among a number of similarly styled heritage homes built during the same period. Together, the houses provide an attractive streetscape. According to local directories, residents of 272 Grafton Street have included: George H. Reddin who lived at the address in 1915, and Edward and Anne Lafferty, who resided there in 1937. No longer a single family dwelling, it has undergone renovation and currently serves as an apartment building.
The house is an example of a Maritime Vernacular Cottage, which was a common architectural style in mid-19th Century Charlottetown. A distinctive Maritime style, its features include a rectangular plan, a central doorway and a large centrally placed dormer. These homes are usually unadorned, unless influenced by a later style, in which case some exterior decoration is sometimes present.
Sources: Heritage Office, City of Charlottetown Planning Department, PO Box 98, Charlottetown, PE C1A 7K2
#0005t
Character-Defining Elements
The following Maritime Vernacular Cottage Style character-defining elements contribute to the heritage value of 272 Grafton Street:
- The symmetrical facade of the building
- The one and one half storeys
- The wood shingle cladding
- The simple mouldings painted in a contrasting colour, particularly the door and window surrounds, the corner boards and cornices
- The irregular roofline which originally was gable
- The centrally placed gable dormer
- The size and placement of the windows, particularly the four large sash windows with two on either side of the central doorway, and the grouped dormer windows
- The size and centre placement of the paneled door
- The size, shape and centre placement of the porch with its gable roof
- The size and placement of the brick chimney
Other character-defining elements include:
- The location of the building on Grafton Street and its physical and visual relationship to its streetscape
Gallery
2 imagesLocation
Loading map...
Similar Places
Heritage sites with similar characteristics