283-285 Euston Street
Description
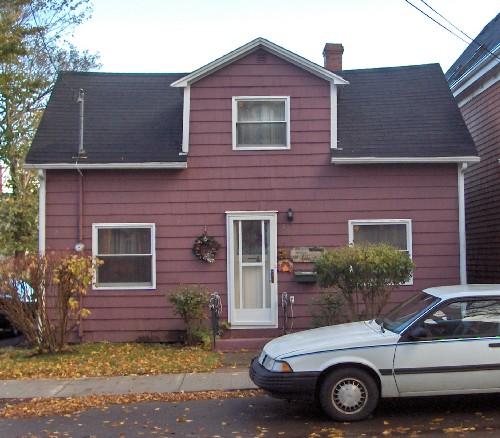
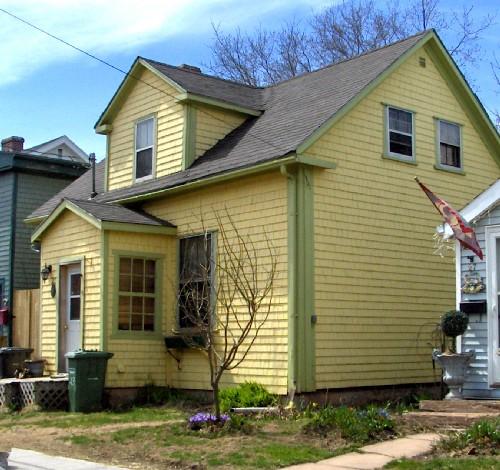
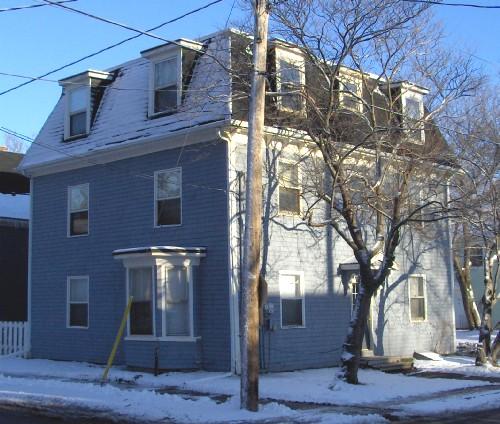
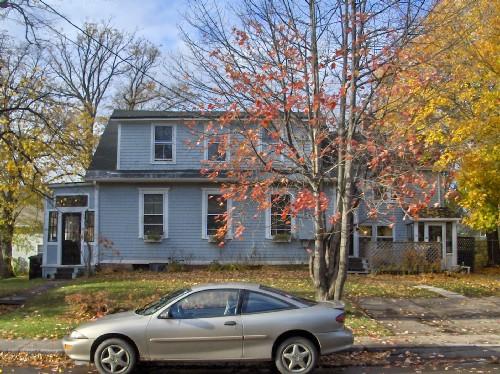
283-285 Euston Street is a wood framed, one and one half storey Maritime Vernacular Cottage style home. The designation encompasses the building’s exterior and parcel; it does not include the building’s interior.
Heritage Value
The heritage value of 283-285 Euston Street lies in its role as an example of Maritime Vernacular Cottage style architecture in the City; its association with early residents of Charlottetown; and its importance to the Euston Street streetscape.
Although it is not known when 283-285 Euston Street was built, it appears to be an early example of Maritime Vernacular Cottage style architecture. The Maritime Vernacular Cottage style was a common architectural style in mid 1800s Charlottetown. Distinctively Maritime in its origins, its features include a rectangular plan, a central doorway and a large centrally placed dormer breaking the front eave line.
The home has had many residents throughout its history. Local directories reveal that a number of working class residents lived in the home. The McAlpine’s Directory of 1914-1915 lists Patrick McKenna, an employee of the PEI Railway, as residing at 283-285 Euston Street. Later residents of the home included Thomas Harper, a carpenter and Mrs. C.D. Fraser. The home still serves as a residence, but has been converted into a double residence at some point in its history. As an example of a Maritime Vernacular Cottage style home, it helps support the Euston Street and Cumberland Street streetscapes.
Sources: Heritage Office, City of Charlottetown Planning Department, PO Box 98, Charlottetown, PE C1A 7K2
#0000t
Character-Defining Elements
The following Maritime Vernacular cottage influenced character-defining elements illustrate the heritage value of 283-285 Euston Street:
- The overall massing of the building
- The relative symmetry of the facade with its wood shingle cladding
- The gable roof
- The centrally placed gabled dormer with its paired windows
- The size and placement of the windows, although the windows on either side differ slightly with the western section having grouped windows and the eastern section with only two windows
- The size and placement of the doors, particularly the front door leading into the slightly off centre porch
- The style and placement of the chimney
Other character-defining elements include:
- The large centrally placed porch on the front of the building
- The location of the building on the corner of Euston Street and Cumberland Street
Gallery
2 imagesLocation
Loading map...
Similar Places
Heritage sites with similar characteristics