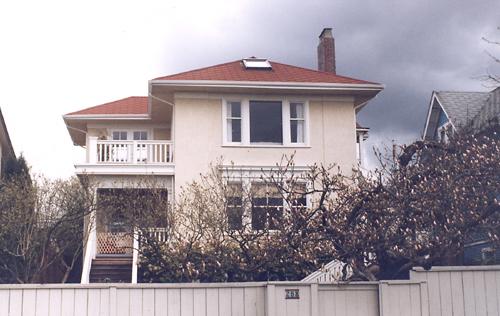
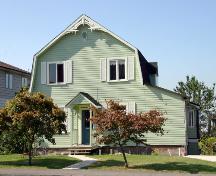
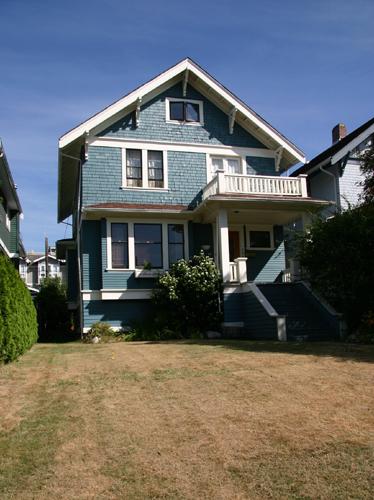
Exterior view of 268 West 6th Street
Photo: City of North Vancouver, 1997
- Built
- 1908
- Recognized
- 1995
- By
- Local government
The register’s text, word for word
Description
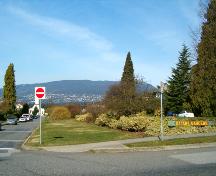
268 West 6th Street is a two-storey house with rough-cast stucco cladding, high and narrow in form with wide overhanging eaves. It forms part of the group of mixed architectural style, single-family heritage homes in a historic, planned garden subdivision that borders a wide boulevard in the 200 block of West 6th Street between Mahon and Chesterfield Avenues facing Ottawa Gardens. Because the property of the house originally included the corner lot, a narrow façade now faces West 6th Street with its wide elevation and original front entry facing towards Mahon Avenue.
Heritage value
The heritage value of 268 West 6th Street lies in its role as a show home for the Ottawa Gardens development. Built in 1908 by the North Vancouver Land and Improvement Company, this residence is valued as an unusual example of Edwardian-era architecture, with asymmetrical cubic massing, wide overhanging eaves and Chicago windows. The North Vancouver Land and Development Company were important local developers who helped to shape the residential character of North Vancouver with the Ottawa Gardens and Grand Boulevard garden suburb developments.
The heritage value of 268 West 6th Street is associated with the early residential development of North Vancouver as one of a group of heritage homes that face Ottawa Gardens as part of the first phase of development in the area prior to the First World War. Designed to attract affluent families to the North Shore of Burrard Inlet, the planning and development of this area was initiated by the North Vancouver Land and Improvement Company at the beginning of the twentieth century and the area reflects a number of architectural styles related to its different stages of development.
SourceHeritage Planning Files, City of North Vancouver
Character‑defining elements
Key elements that define the heritage character of 268 West 6th Street include its:
- location on the Ottawa Gardens Boulevard
- compatible residential setback, part of Ottawa Gardens cluster
- residential form, scale and massing as expressed by its two-storey plus full basement height and irregular, rectangular plan
- low-pitched hipped roof with overhanging, closed eaves
- concrete foundation and wood-frame construction with rough-cast stucco cladding
- exterior elements such as its inset entry; open front porch with square columns and balustrades on the porch and balcony; internal red brick chimney; and original front door with multi-paned glazing
- regular fenestration, including: Chicago-style windows, featuring double-hung windows flanking a fixed sash, located flush to the eaves in the upper storey; double-hung 1-over-1 wooden-sash windows; and triple-assembly window with entablature and cornice on the front of the ground level
End of the register’s text
Location
268 West 6th Street, North Vancouver City, British Columbia, V7M, Canada
49.31874° N, 123.07996° W
Get directions (opens in a new tab)Being on the register doesn’t make a place open to visitors. Many are private homes or businesses; please view them from the street.

Loading map…
Similar places
Places whose register descriptions are closest to this one.
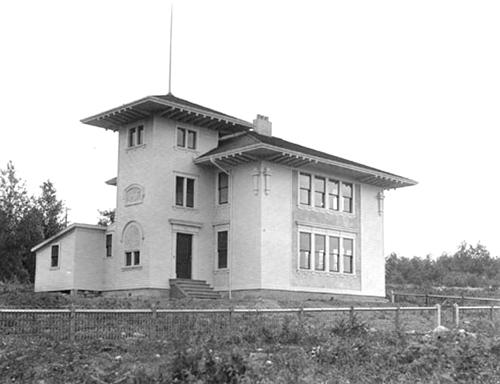 214 West 6th StreetNorth Vancouver, British Columbia
 304 West 6th AvenueVancouver, British Columbia
 315 Sixth AvenueNew Westminster, British Columbia
 254 Keith Road East ResidenceNorth Vancouver, British Columbia
 319 Sixth AvenueNew Westminster, British Columbia
 240 East 10th Street ResidenceNorth Vancouver, British Columbia
From the Canadian Register of Historic Places, as last updated on December 12, 2025. The register’s text is shown word for word.