260 Prince Albert Road
Description
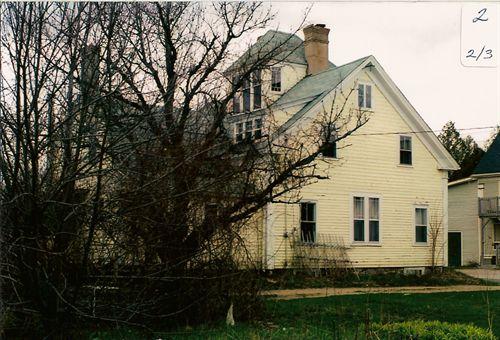
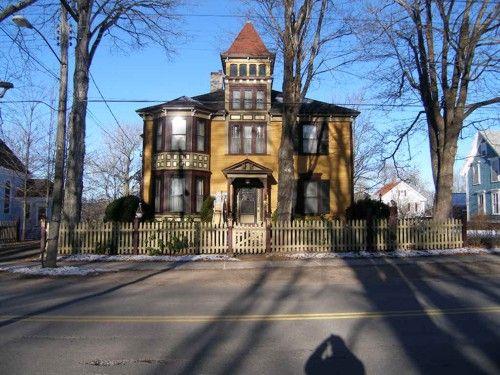
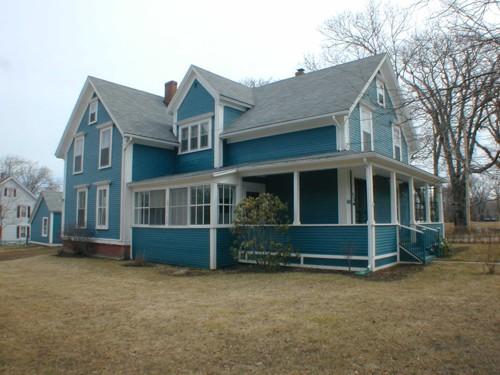
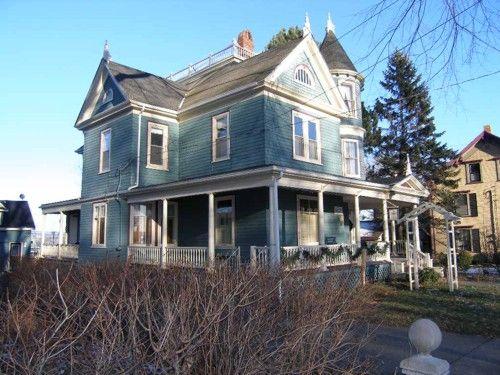
260 Prince Albert Road, Annapolis Royal, N.S., was built in circa 1904 in the Italianate style. The two-storey house is located on a corner lot close to the street in an area of other residential heritage properties. The designation includes the building and surrounding property.
Heritage Value
260 Prince Albert Road is valued for its intact Italianate style, as in its municipal designation. The home was built circa 1904 by Rufus C. Barnes and has changed very little since its construction. The wood frame and cladded building sits on its original rubble foundation toped with brick. The building’s most notable and intact features are its windows. The front elevation is dominated by a two-storey, segmental bay window with decorative recessed panels. A glassed front porch, which supports a second storey glassed sun porch, protects the main entrance, next to the bay window. The remaining windows are double hung with wooden labels.
Source: Heritage Property Files, Map #78, 260 Prince Albert Road, Annapolis Heritage Society.
Character-Defining Elements
Character-defining elements of 260 Prince Albert Road relate to its intact Italianate style and include:
- two-storey segmental bay window;
- glassed in front porch supporting second storey glassed sun porch;
- wooden clapboard cladding with corner boards;
- wooden double hung windows with wooden label;
- wooden decorative brackets on boxed cornice;
- wooden four panel main door with plain trim.
Gallery
3 imagesLocation
Loading map...
Similar Places
Heritage sites with similar characteristics