14 Albert Street
Description
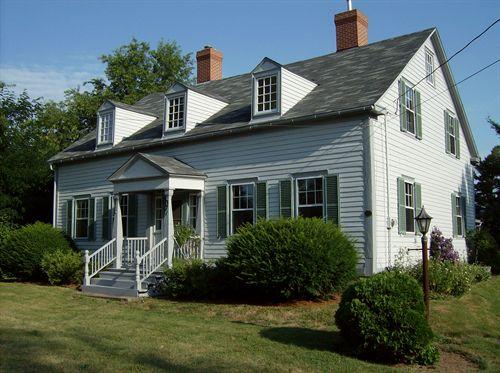
14 Albert Street is a one-and-a-half-storey wooden clad house set close to the road on a large lot that spans a full block on this short street, which runs east-west in the town of Bridgetown, Nova Scotia, between Court Street and the commercial district of Queens Street. The property and the building are included in the municipal designation.
Heritage Value
The property at 14 Albert Street is valued as an early example of the vernacular tradition in Bridgetown and for its various window styles. It is also valued for its role in shaping the social fabric of Bridgetown in its foundation years.
The Rev. William Elder built this house in the vernacular style in 1829, on two adjoining lots. Local tradition records the Rev. Elder operating a ladies' seminary in the house. It has become known as "the yellow house" for the continuous use of this choice of exterior paint colour, from the earliest days to the present.
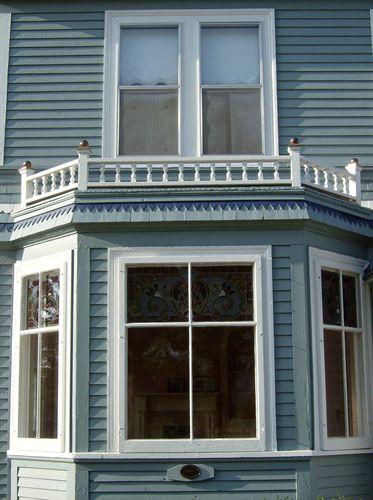
As well as being set apart by its colour, and its location on this large town block, it features a unique combination of window styles. The arched windows, in particular, are distinctive, although the arched hood on the doorway is similar to those on a smaller version of a vernacular home nearby, on the corner of Court and Water Streets.
There are two distinguishing elements that set this house apart from most others in Bridgetown. First is the Italianate-style cupola with a hipped roof (flanked by twin chimneys) that can be seen above the roofline of neighbouring homes. The cupola has three tall window panes on the rear elevation, three square panes on the front elevation and small sidelights on the eastern and western elevations. The hipped-roof dormer, with brackets below the eaves, also has three panes on the front and one on either side, illustrating the attention to detail evident in this varied display of windows.
Source: Heritage Property file no. 7, Town of Bridgetown, NS
Character-Defining Elements
Character-defining elements of 14 Albert Street include:
- steeply pitched end-gable roof;
- detail and variety of windows, including front arched windows and hoods;
- prominent arched doorway;
- wide frieze boards under the eaves;
- Italianate-style cupola with brackets;
- hipped-roof dormer;
- twin brick chimneys on main structure;
- size and massing;
- yellow exterior color;
- rear wing with Dutch Colonial roof.
Gallery
3 imagesSimilar Places
Heritage sites with similar characteristics