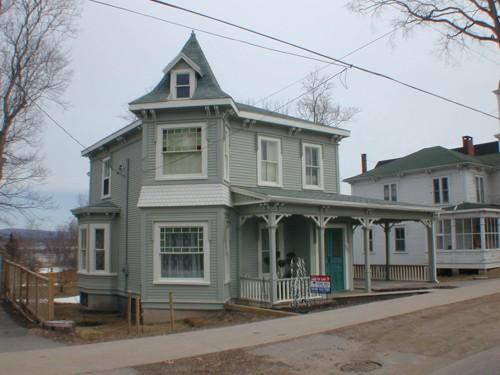
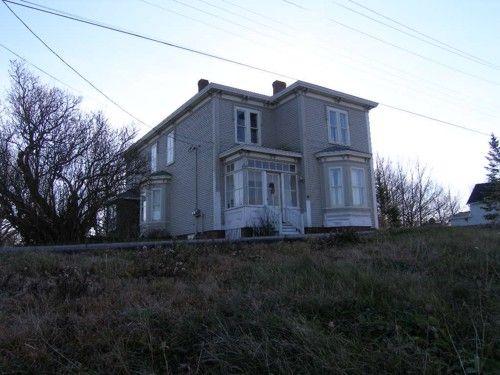
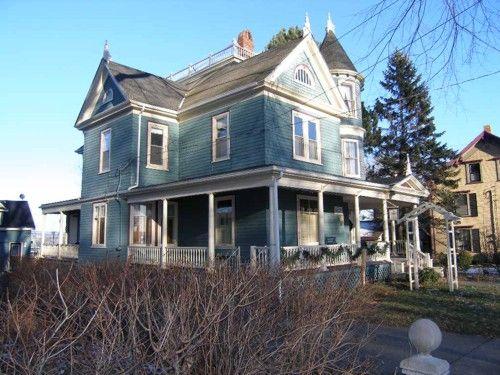
524 St. George Street, Annpolis Royal, south west elevation, 2005.
Photo: Heritage Division, NS Dept. Tourism, Culture and Heritage, 2005
- Built
- 1885
- Recognized
- 1982
- By
- Local government
The register’s text, word for word
Description
524 St. George Street, Annapolis Royal, N.S., is a late nineteenth century two-storey wooden building, located close to the street. The designation includes the building and surrounding property.
Heritage value
The heritage value of 524 St. George Street lies in its assocations with prominent Annapolis Royal residents and its Italianate architecure.
Historic Value:
The historic value of the house, as recognized in its municipal designation, lies in its association with the prominent Pickels family, and its later ownership by Dr. John Corston. The Pickels family was prominent in the commercial and social life of Annapolis Royal in the last half of the nineteenth century. Dr. John Corston, who occupied the house in the 1970s and 1980s, was an important clergyman, professor of theology and writer.
Architectural Value:
The architectural value of the house, as recognized in its municipal designation, lies in its Italianate style. The two-storey L shaped wooden structure has a low hip roof, with boxed cornice supported by heavy decorative brackets on a wide frieze. There is a two storey rectangular bay on the south west corner set at 45 degrees to the main plan and capped by bell cast pyramid shaped roof with finial gable dormer of the south west face. The west face has a single storey polygonal bay with hipped roof.
The original fenestration remains (except the north façade) with wooden two over tow double hung windows with heavy label heads and wide wooden casings. Two stained glass windows are in the main façade of the rectangular bay.
The siding is painted narrow wooden clapboard with bands of round butt wood shingles on the rectangular bay and the east ell. A heavy water table with a projecting cap separates the siding from the brick foundation.
The building is separated from the street by a covered wooden verandah with bracketed posts, rail, and balusters. The original narrow pair of glazed panel front doors are set in a rectangular porch projecting into the verandah.
SourceHeritage Property Files, MAP #64, Town Hall, Annapolis Royal.
Character‑defining elements
Character-defining elements of 524 St. George Street relate to its Italianate architecture and include:
- low hip roof;
- heavily bracketed eaves;
- extended decorated wooden front verandah;
- two-storey bay window with stained glass windows, decorative shingles and pyramid roof with finials;
- located very close to the sidewalk and street;
- wooden two over two windows with heavy labels and wide wood casings;
- brick foundation;
- paired glazed wooden entry doors with casings, and labels.
End of the register’s text
Location
524 St. George Street, Annapolis Royal, Nova Scotia, B0S, Canada
44.74112° N, 65.51043° W
Get directions (opens in a new tab)Being on the register doesn’t make a place open to visitors. Many are private homes or businesses; please view them from the street.

Loading map…
Similar places
Places whose register descriptions are closest to this one.
 112-114 St. George StreetAnnapolis Royal, Nova Scotia
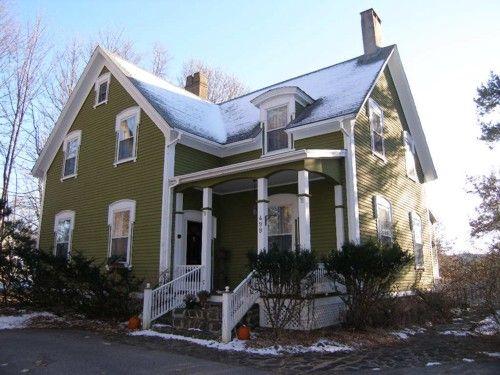 499 St. George StreetAnnapolis Royal, Nova Scotia
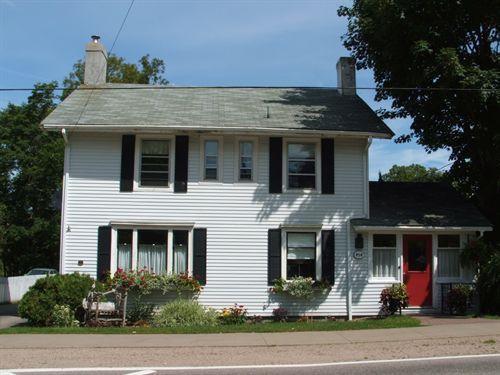 454 St. George StreetAnnapolis Royal, Nova Scotia
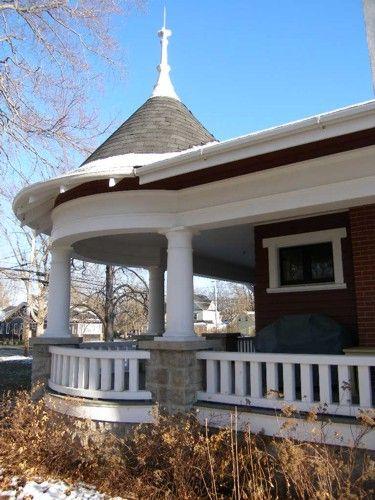 613 St. George StreetAnnapolis Royal, Nova Scotia
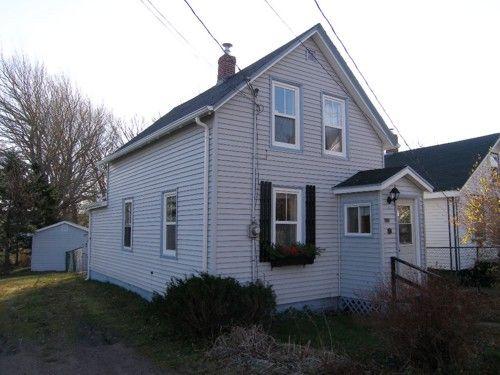 122 St. George StreetAnnapolis Royal, Nova Scotia
 372-374 St. George StreetAnnapolis Royal, Nova Scotia
From the Canadian Register of Historic Places, as last updated on December 12, 2025. The register’s text is shown word for word.