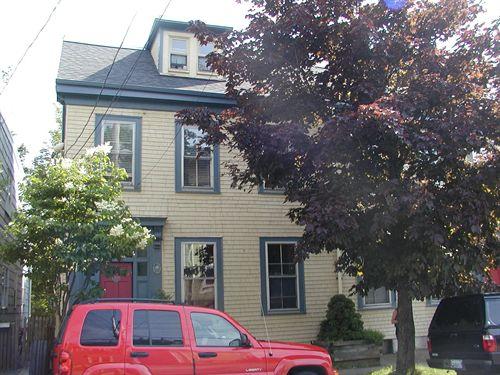
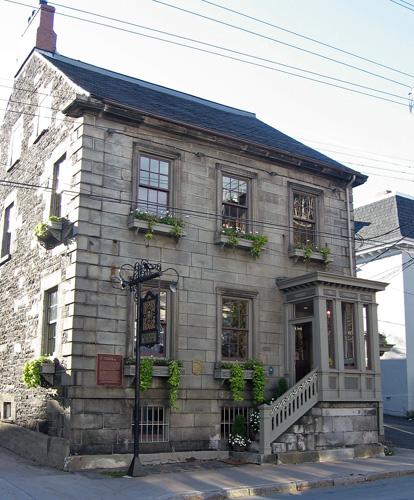
Portion used by Henry Busch, Henry Busch House, Halifax, Nova Scotia, 2005.
Photo: Heritage Division, NS Dept. of Tourism, Culture and Heritage, 2005.
- Built
- 1872
- Recognized
- 1992
- By
- Local government
The register’s text, word for word
Description
Henry Busch House is a two-and-a-half storey wood framed constructed Halifax House style that is a double house (town house) with matching façades. It is located on Creighton Street, in the North End of Halifax, Nova Scotia. The heritage designation applies to the building and the land it occupies.
Heritage value
Henry Busch House is valued for its association with its original occupant Henry Busch, a well-known Halifax architect. A number of Halifax landmarks were designed by Henry Busch which including: St. Andrew's Church, Convent of the Sacred Heart Chapel, Public Gardens Band Stand, Halifax Academy, Salvation Army Citadel, and Halifax Visiting Dispensary. Henry Busch resided in the right-side of the townhouse since its construction in 1872 until the early 1890s. The left-side of the building had numerous tenants.
Architecturally, Henry Busch House is valued as an example of the Halifax House style, a term that has been locally applied to a style of home that was common between 1820 and 1900 in Halifax and is a derivative of the Georgian style. The Henry Busch House exhibits many of the accepted traits of the Halifax House style including a symmetrical three bay façade with a side hall plan and is deep from front to back. The overall impression of the house is one of stability seen in its square elevation. This house is a double Halifax House (town house) with matching details on both sides.
SourceHeritage Property File: 2575 - 2581 Creighton Street, Henry Busch House, found at HRM Planning and Development Services, Heritage Property Program, 6960 Mumford Road, Halifax, Nova Scotia.
Character‑defining elements
The character-defining elements of the Henry Busch House relate to its Halifax House style and include:
- two-and-a-half storey wood frame construction;
- dormers;
- truncated gable roof;
- side hall plan three bay façade on both sides;
- matching decorative bracket and window frame details;
- entablature;
- transom;
- wood panelled side lights with one pane.
End of the register’s text
Location
2575 - 2581 Creighton Street, Halifax, Nova Scotia, B3K, Canada
44.65647° N, 63.59132° W
Get directions (opens in a new tab)Being on the register doesn’t make a place open to visitors. Many are private homes or businesses; please view them from the street.

Loading map…
Similar places
Places whose register descriptions are closest to this one.
From the Canadian Register of Historic Places, as last updated on December 12, 2025. The register’s text is shown word for word.