1737 Rockland Avenue
Also known as: 1737 Rockland Avenue, The Chalet, Tredinnock
Description
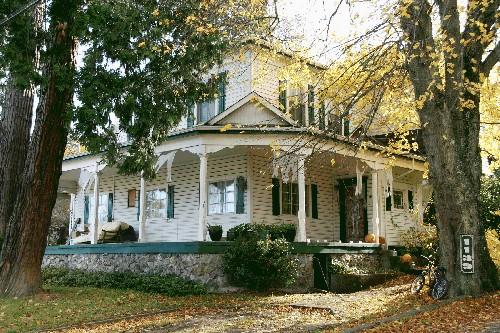
The historic place at 1737 Rockland Avenue is a large two storey, Chalet-style house fronted by a rubble
stone wall and pedestrian iron gates in the Rockland neighbourhood in Victoria, B.C.
Heritage Value
Constructed in 1899, the house at 1737 Rockland Avenue, known originally as The Chalet, and later called Tredinnock, is valued for its aesthetic, historical, and cultural value.
Aesthetically and historically, it is an excellent example of the chalet style of architecture designed by Samuel Maclure, one of Victoria's most significant residential architects of the early twentieth century. The east elevation facing the garden features a large gable roof with sweeping porches on the main and second floor making this one of the best examples of Maclure's chalet style houses. The main entrance is on the north elevation with a finely detailed porch, and with the west elevation facing the street. Other examples of this style can be seen in the immediate neighbourhood and the house contributes to the historic character of the cluster of heritage homes in the eastern end of Rockland, illustrating the significant value of this style in the development of Maclure's residential work.
There is further historical and cultural value in the association of the house with its original developer Mr. A.J.C. Galletly, the first manager of the Bank of Montreal's Victoria branch in 1891, who built the house for his unmarried sisters, Alice Mary and Amy Ferderica Louisa. As members of Victoria's wealthy business class, the Galletly family is typical of the elite of Victoria society at the turn of the century who developed Rockland into a neighbourhood of grand estates surrounded by lush gardens. The house with its well preserved, elegant interior spaces is illustrative of the type of accommodation of Victoria's most prominent and influential citizens in the Rockland neighbourhood.
Character-Defining Elements
The character-defining elements of the house at 1737 Rockland Avenue include:
- The close proximity to Rockland Avenue
- The unusual placing of the main entry on a side elevation not facing Rockland Avenue
- All elements of the Chalet style including the large east facing gable roof, and full width balconies on the main and second floor with balustrades of carved posts and sawn balusters, supported on carved knee brackets beneath the balconies and the roof eaves
- The small side gable roofs on the north and south elevations
- The exterior materials of wood shingles, original wood double hung windows, rubble stone base, tall finials in all roof gables, box bay windows leaded and stained-glass windows
- The well preserved interior, including the main entrance hall on the ground floor, with brick fireplace and carved fir mantle, and adjacent built in benches, fir wainscoting, ceiling beams, oak flooring with decorative inlay
- The perimeter rubble stone wall on Rockland Avenue with pedestrian iron gates
- The entry porch and stairs on the north elevation with chamfered posts and decorative sawn balusters
Gallery
3 imagesLocation
Loading map...
Similar Places
Heritage sites with similar characteristics